
Property Details
Property overview
9 Orchard Gardens, Haltwhistle, Northumberland
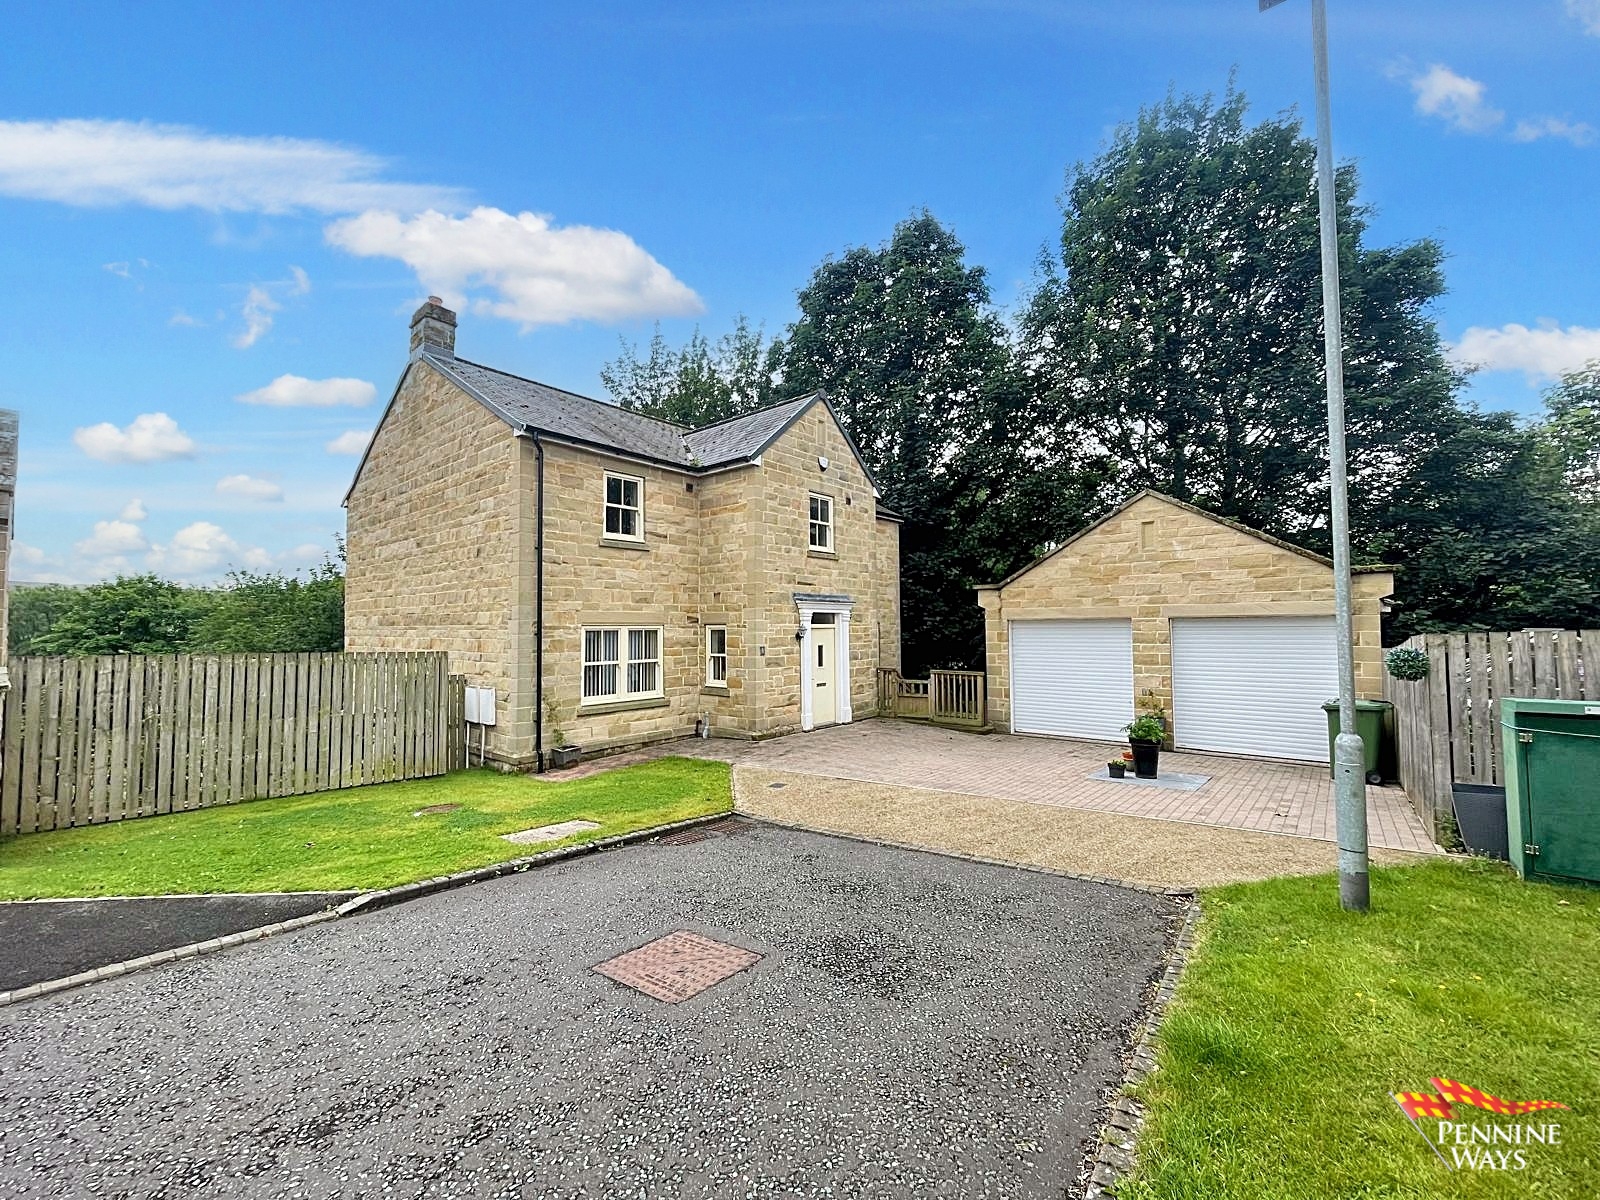
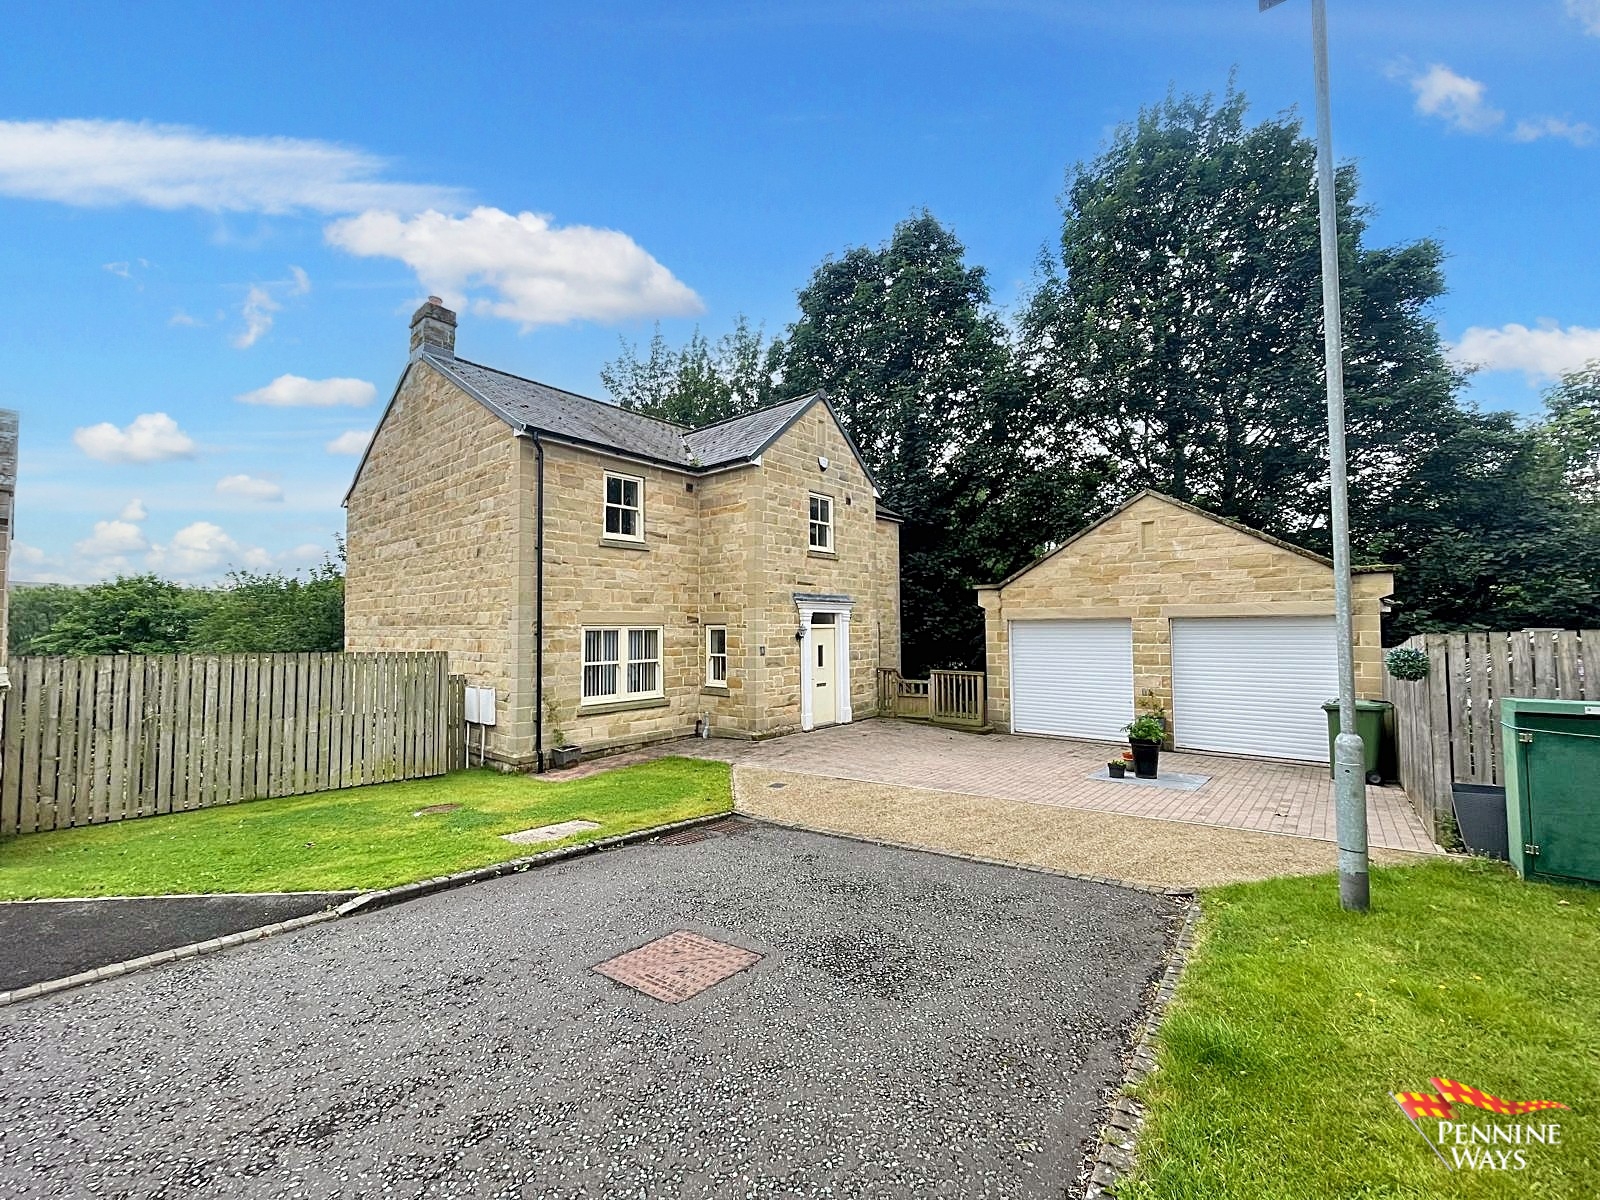
An extraordinary detached stately residence nestled in Orchard Gardens Estate in the Town Haltwhistle, Northumberland.
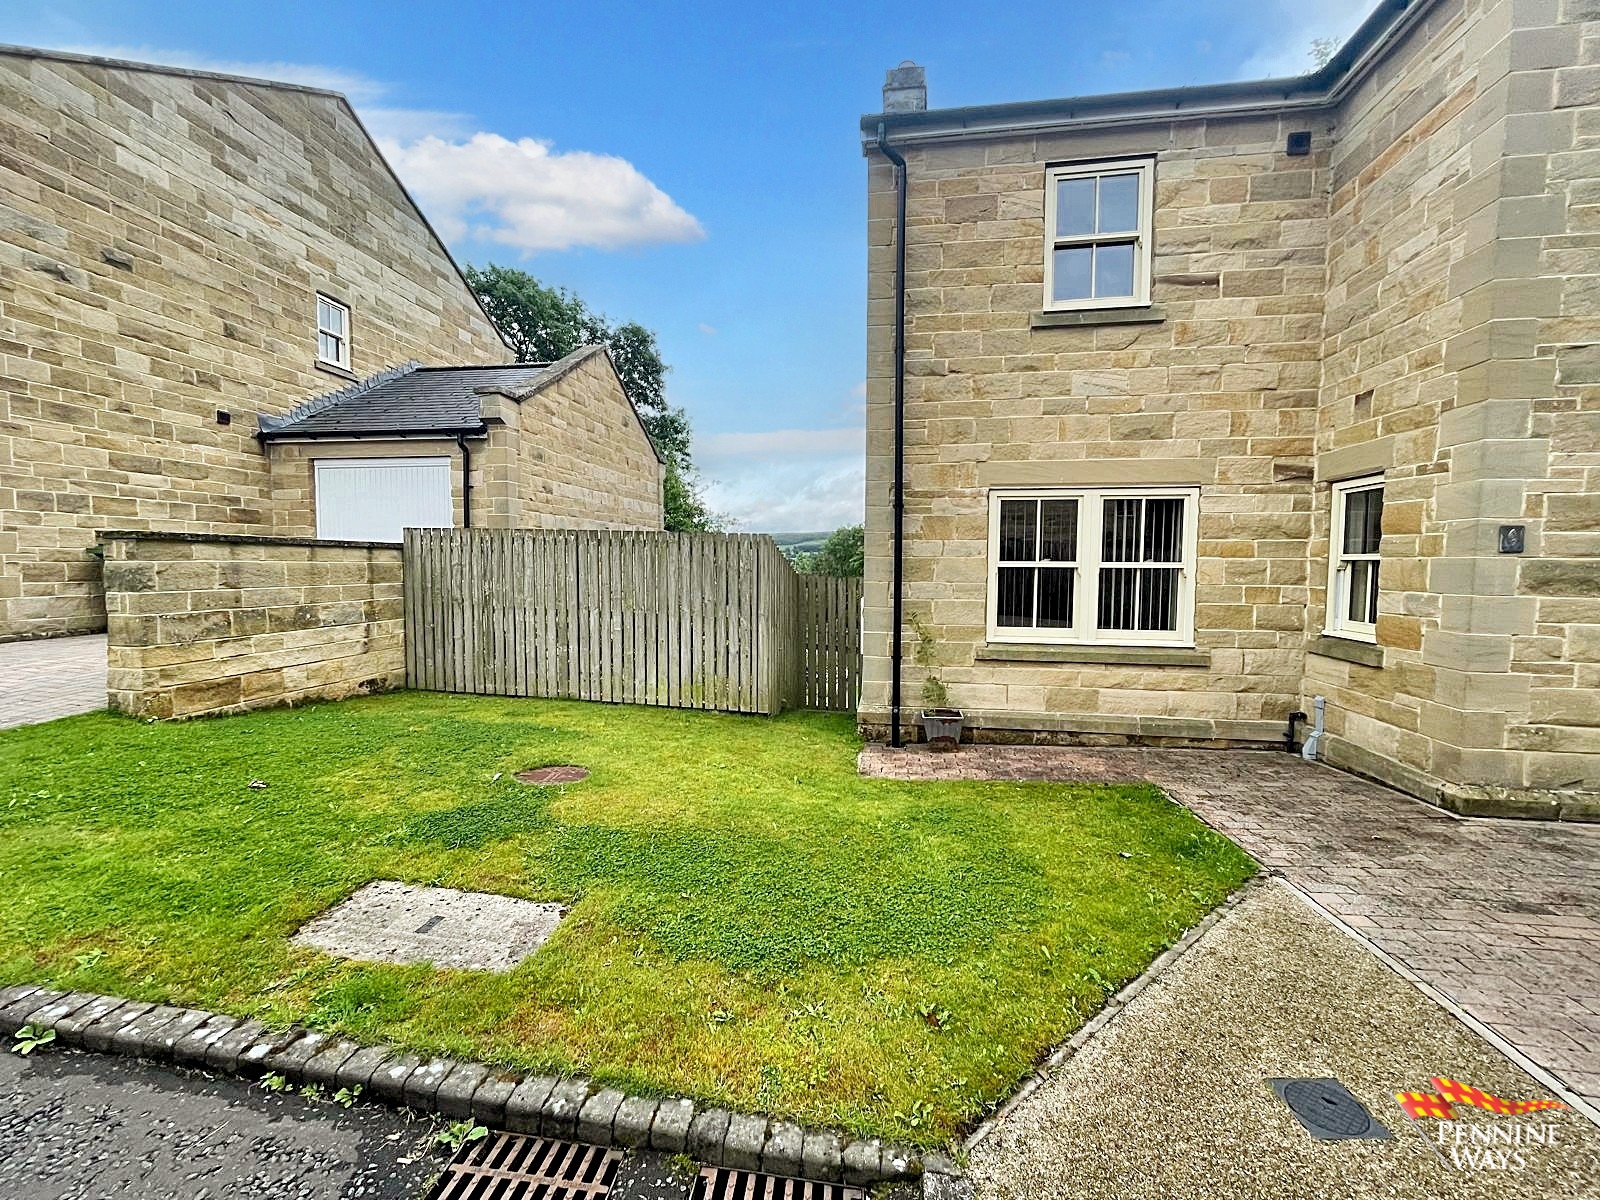
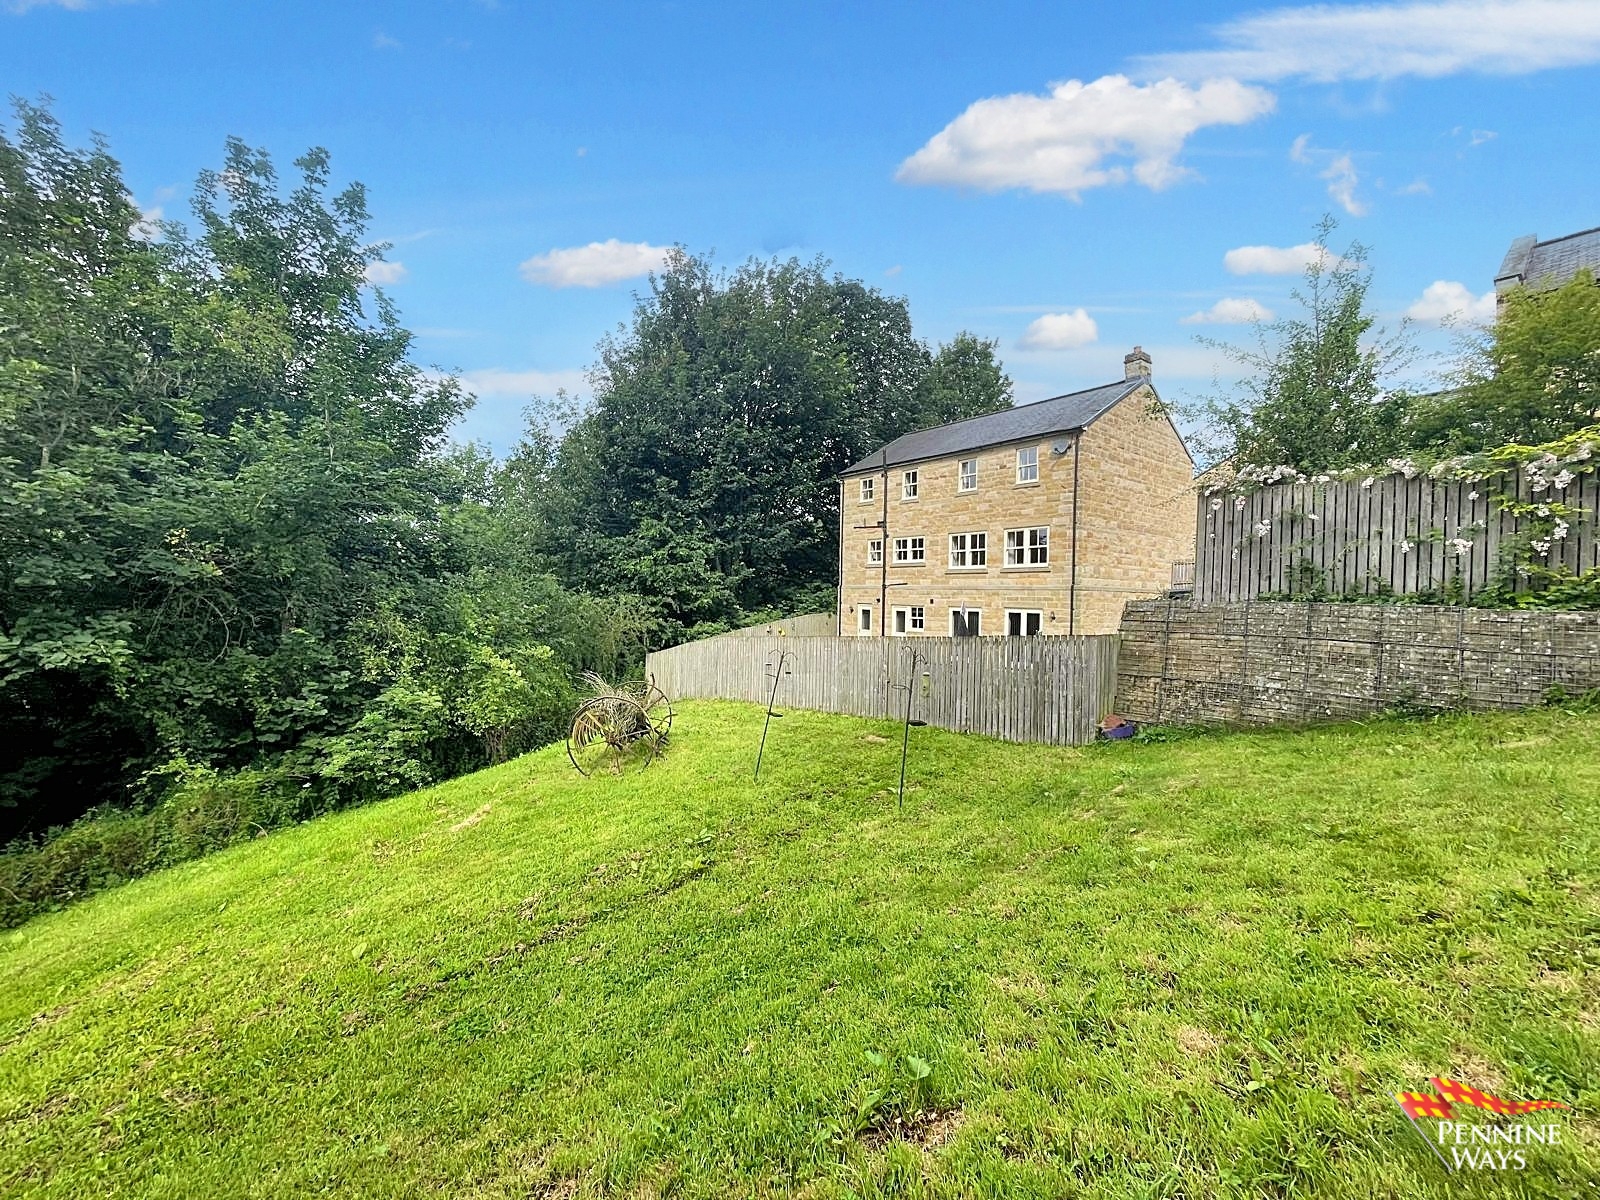
Offering expansive private grounds encompassing of an acre of good quality land & mature woodlands and gardens to the front, side and rear of the home. There is a public footpath bordering the lower section of grounds.
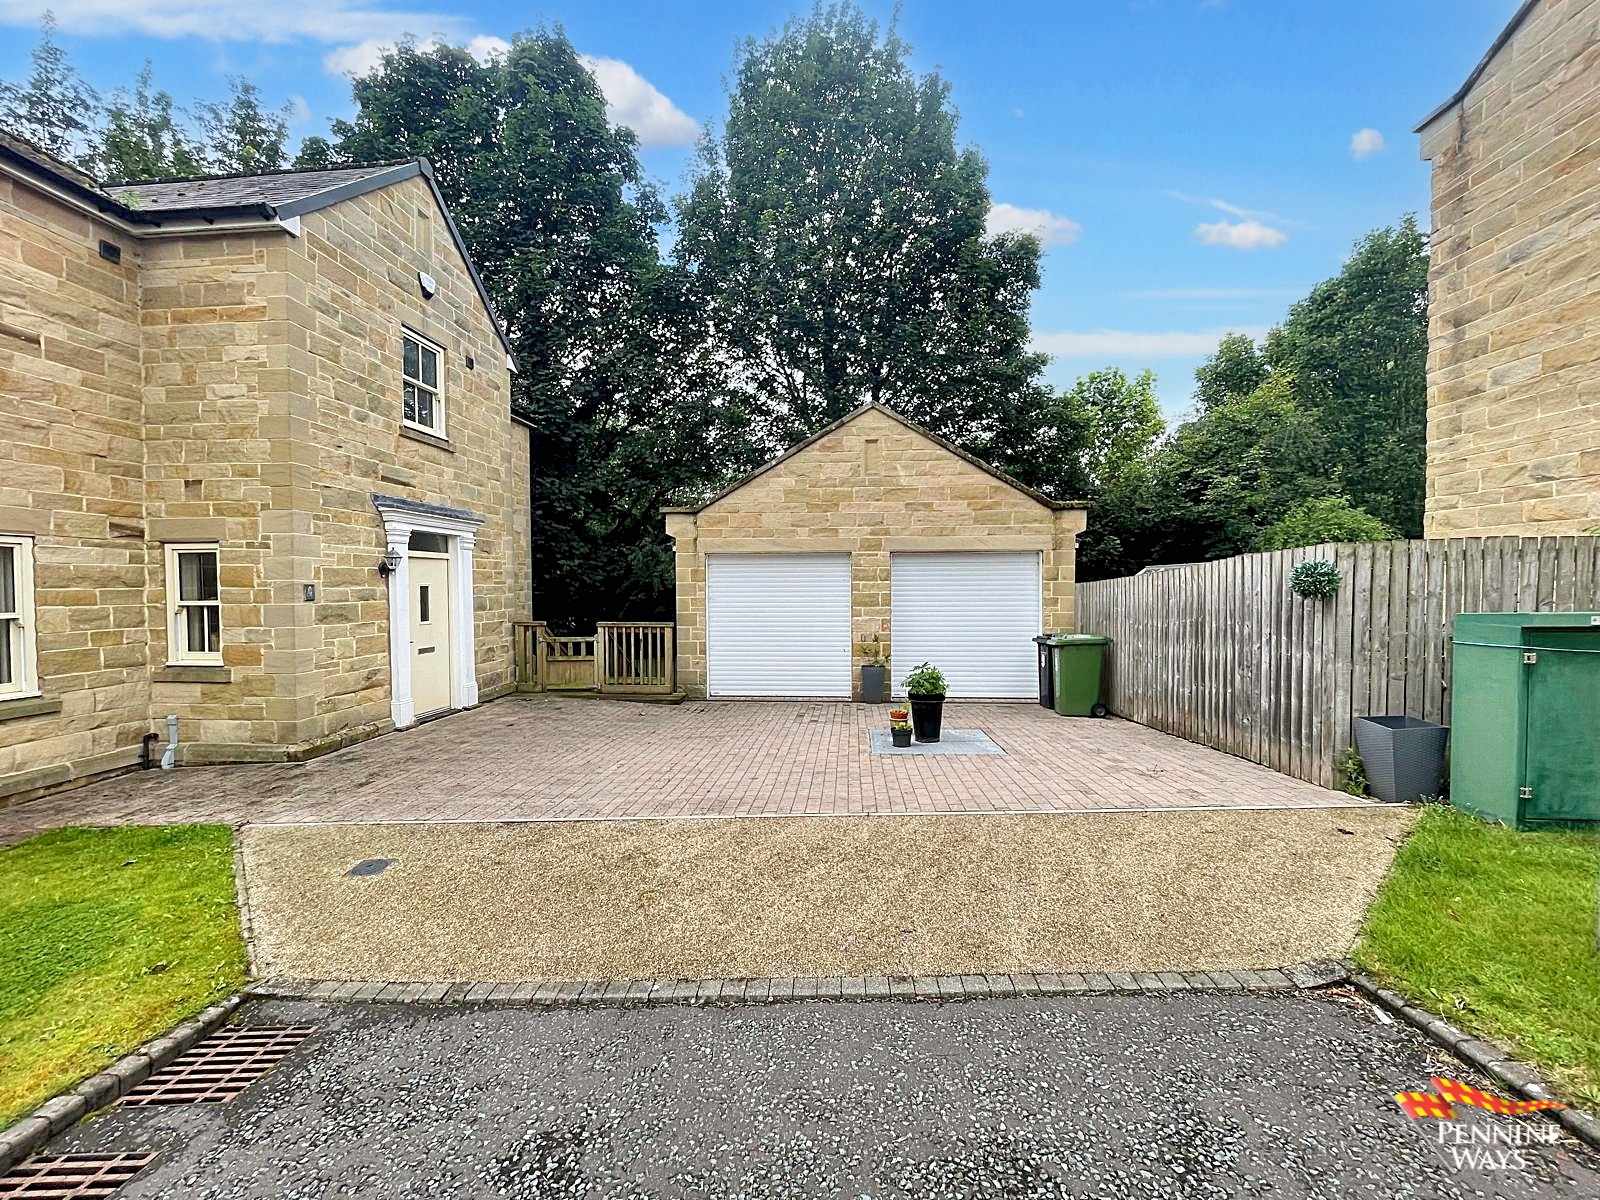
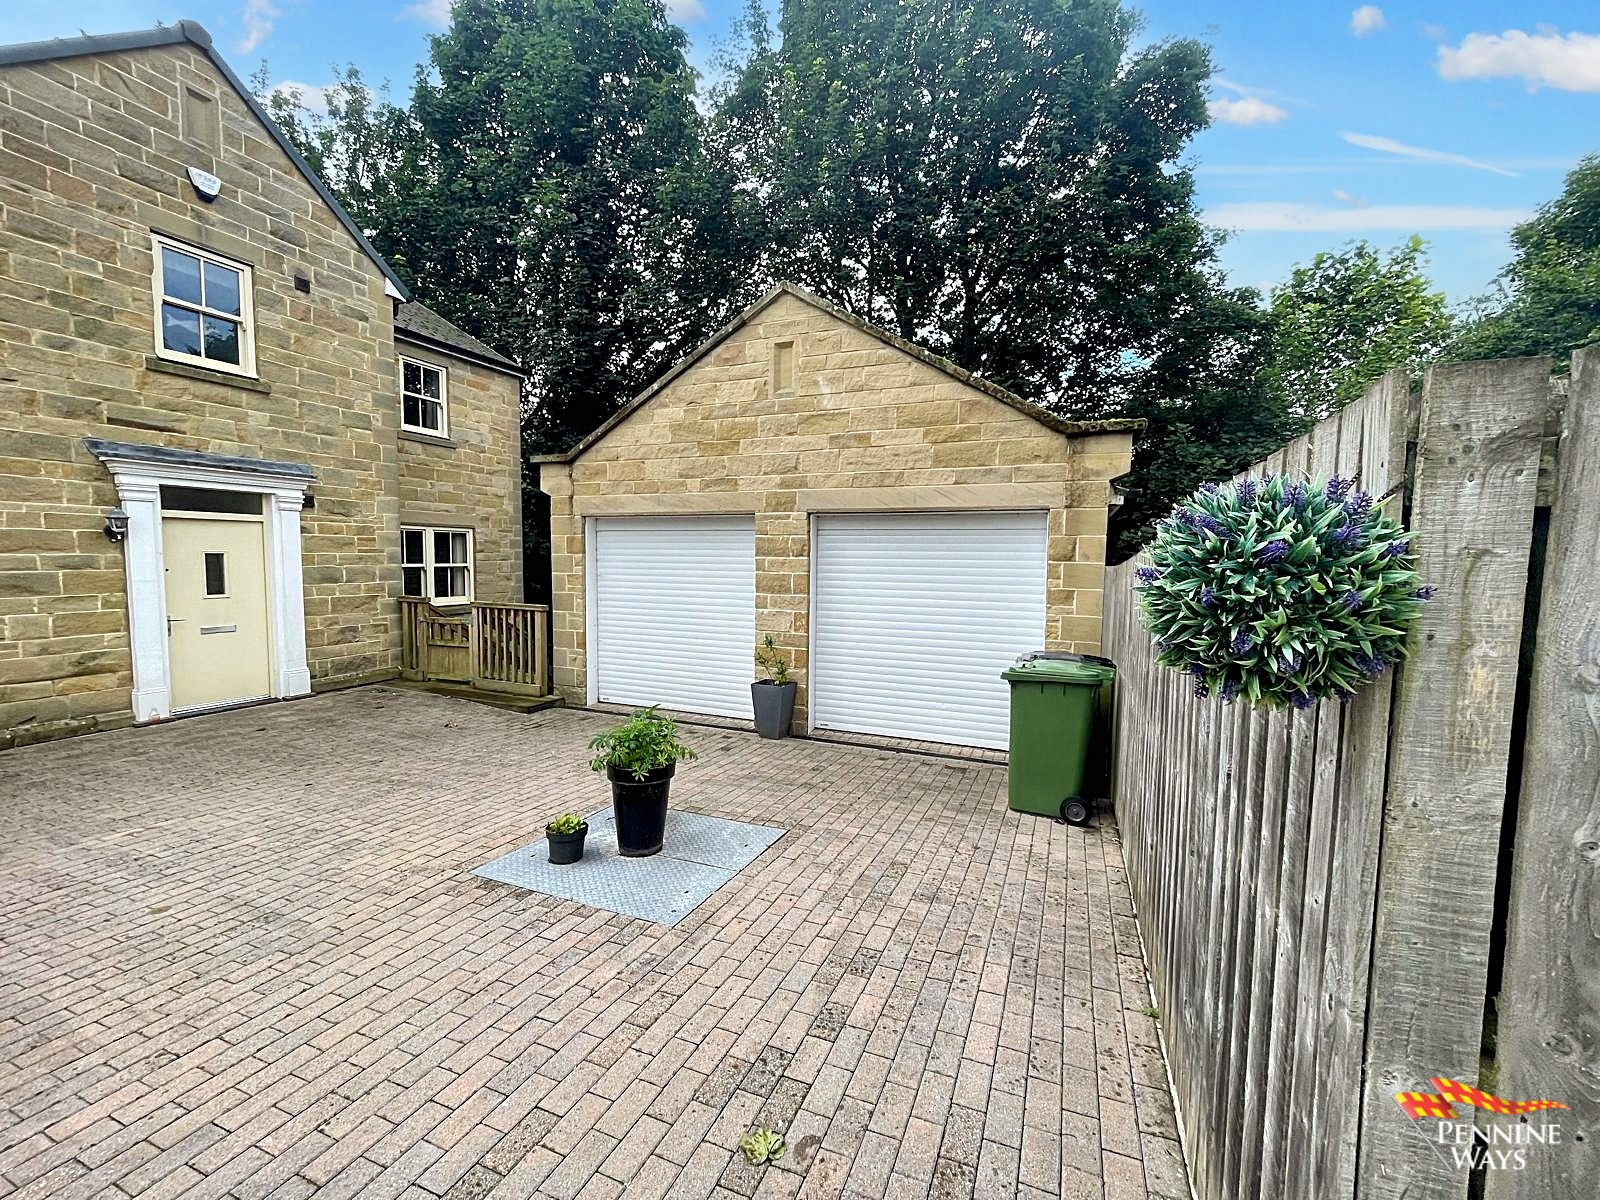
Detached dwelling having double garage to street level and workshop to basement level. The building has electricity and lighting fitted with concrete flooring. Excellent space for vintage cars/motorbikes or ample storage space.
Immaculate family comprising of four double bedrooms, four spacious reception rooms, three & a half bathrooms, laundry room and foyer/entrance hall.
Located in a quiet, sought-after spot with easy access to local schools, shops, and countryside this is a truly rare find and is possibly the best home in Haltwhistle.
Ground Floor
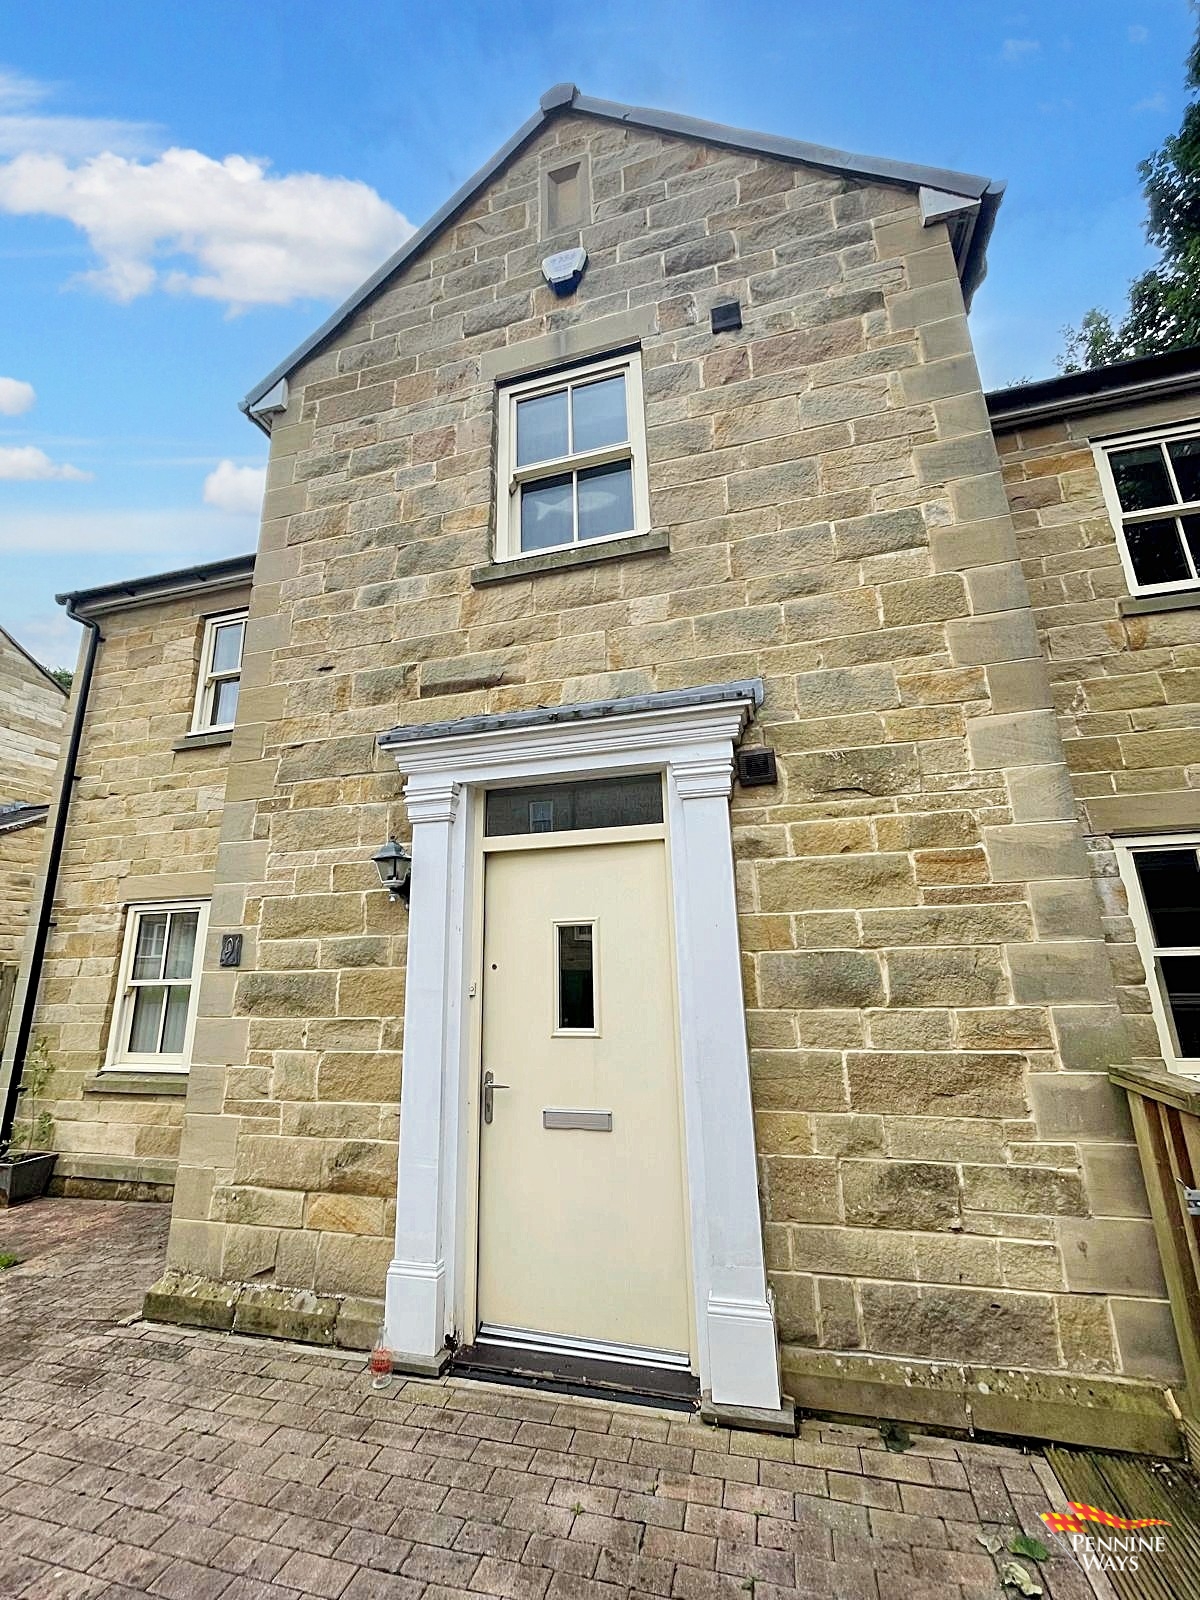
Through UPVC door to:
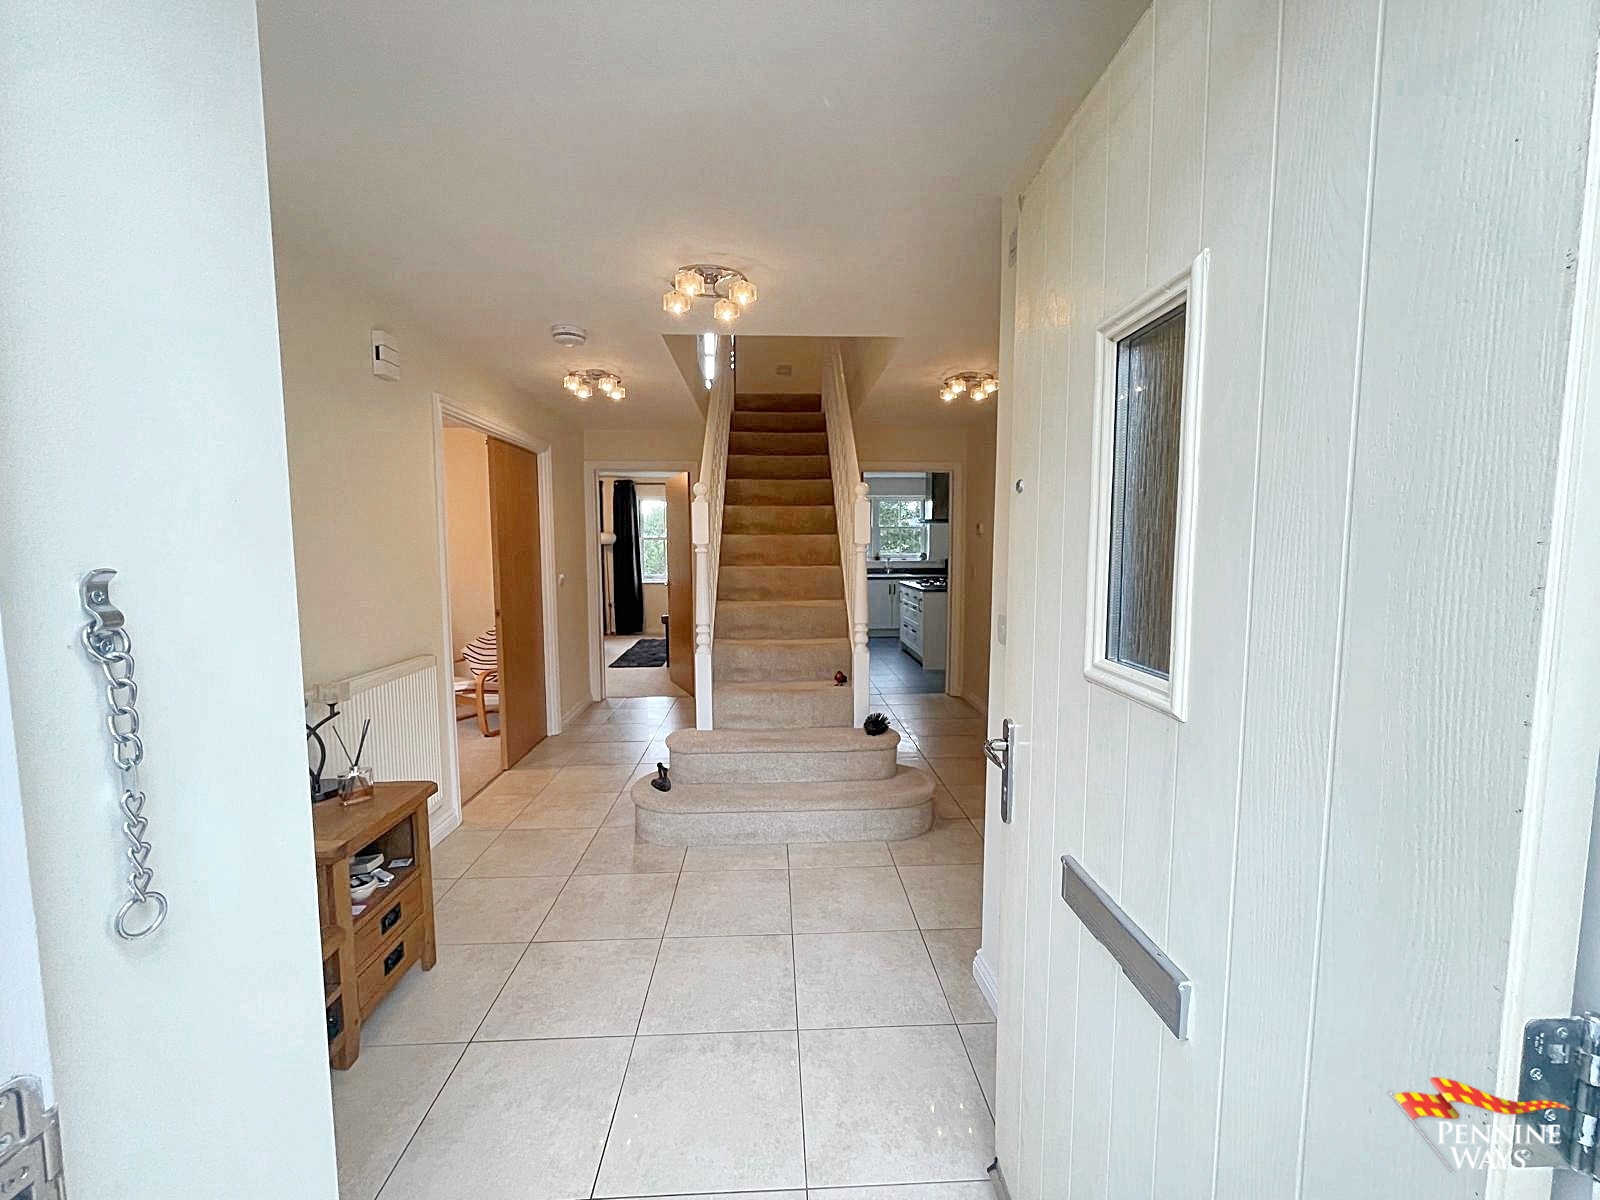
Foyer
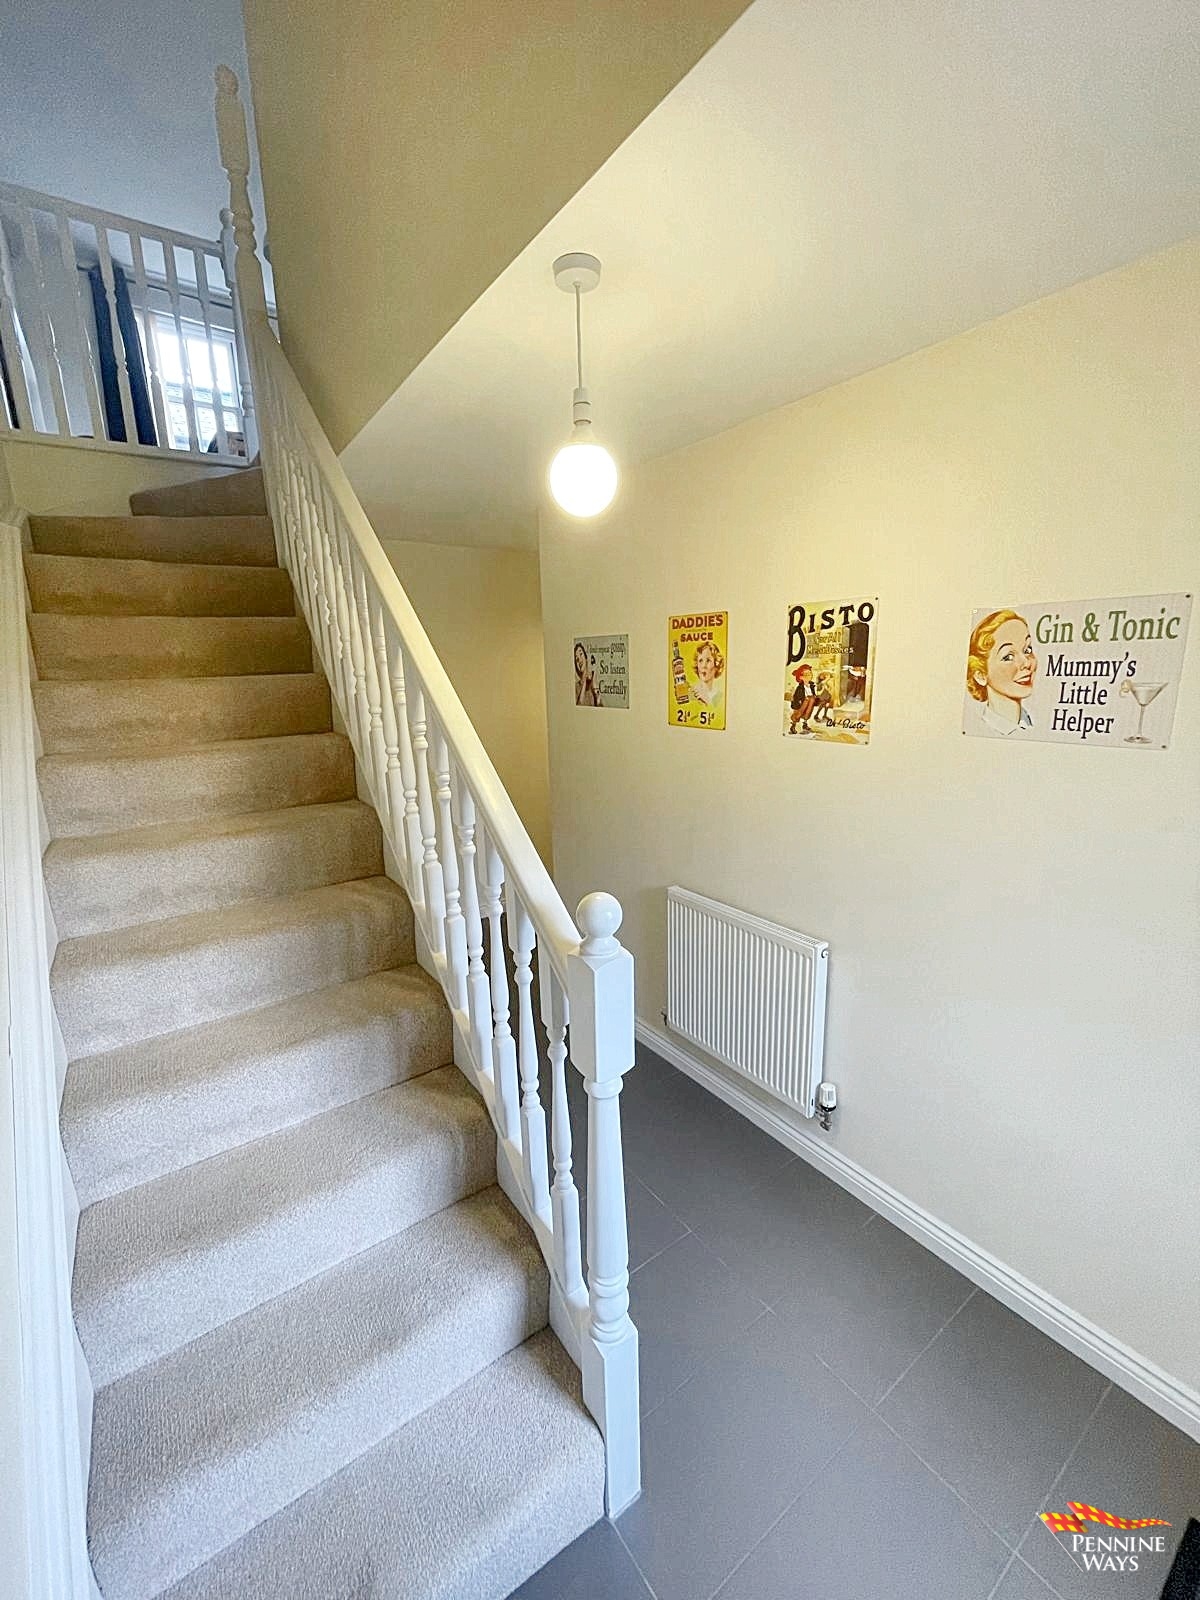
Grand entrance having open balustrade stairwell leading to the first floor with tiles/carpet flooring, radiator and UPVC double glazed sliding sash tilt window.
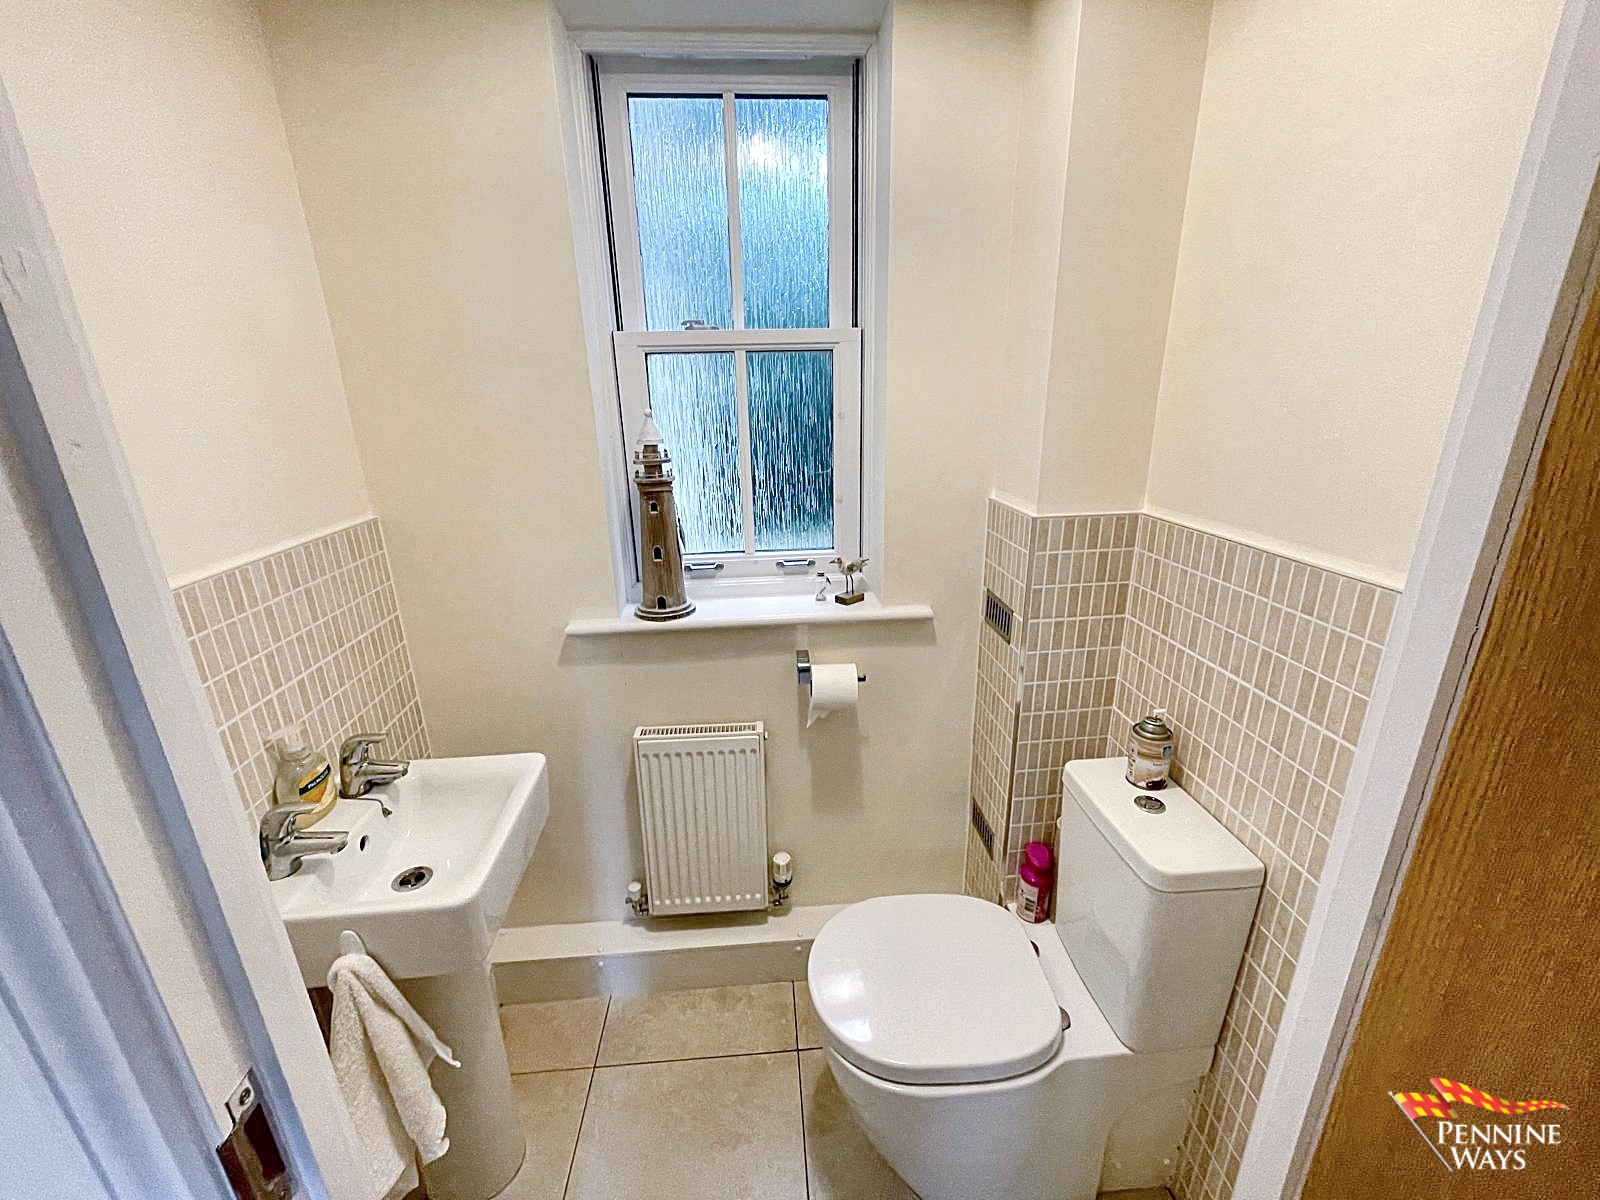
Cloak Room
Housing WC and pedestal sink with splashback tiles, radiator, tiled flooring and UPVC double glazed sliding sash tilt window.
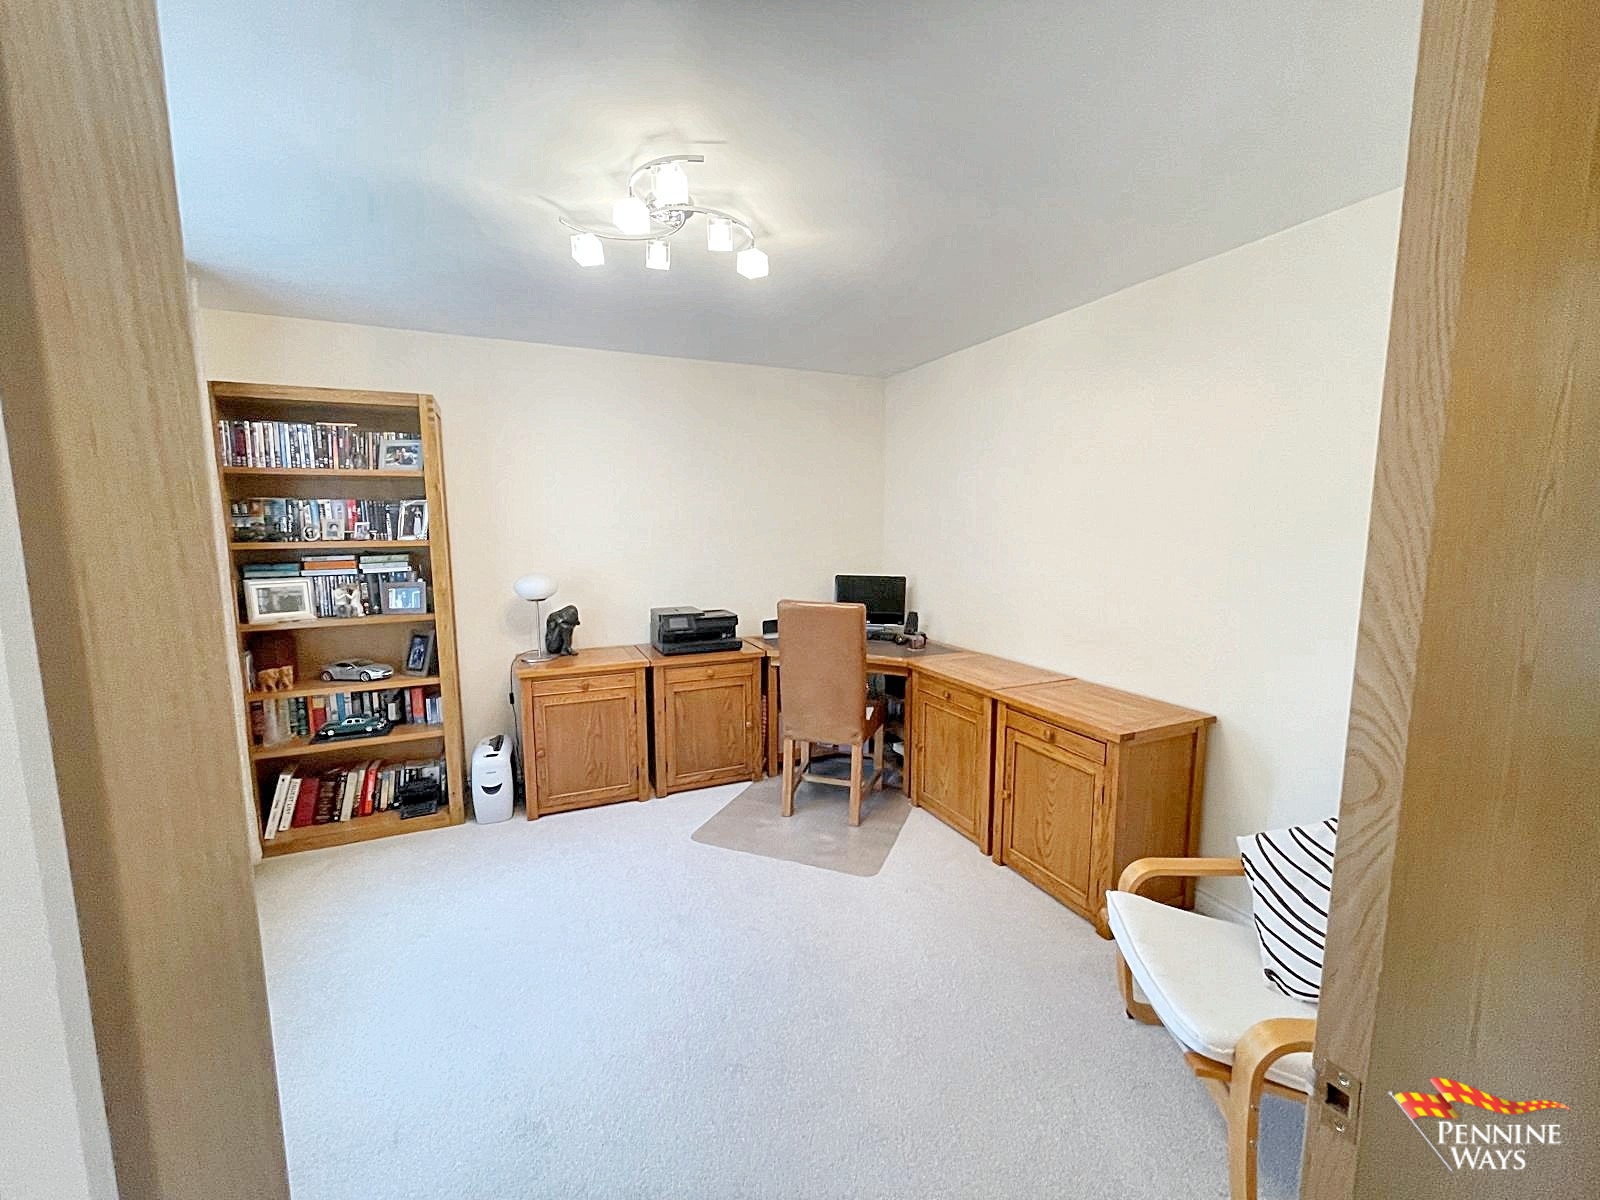
Study/Office
First reception room which is an ideal study/office having carpet flooring, radiator, double doors and UPVC double glazed sliding sash tilt windows.
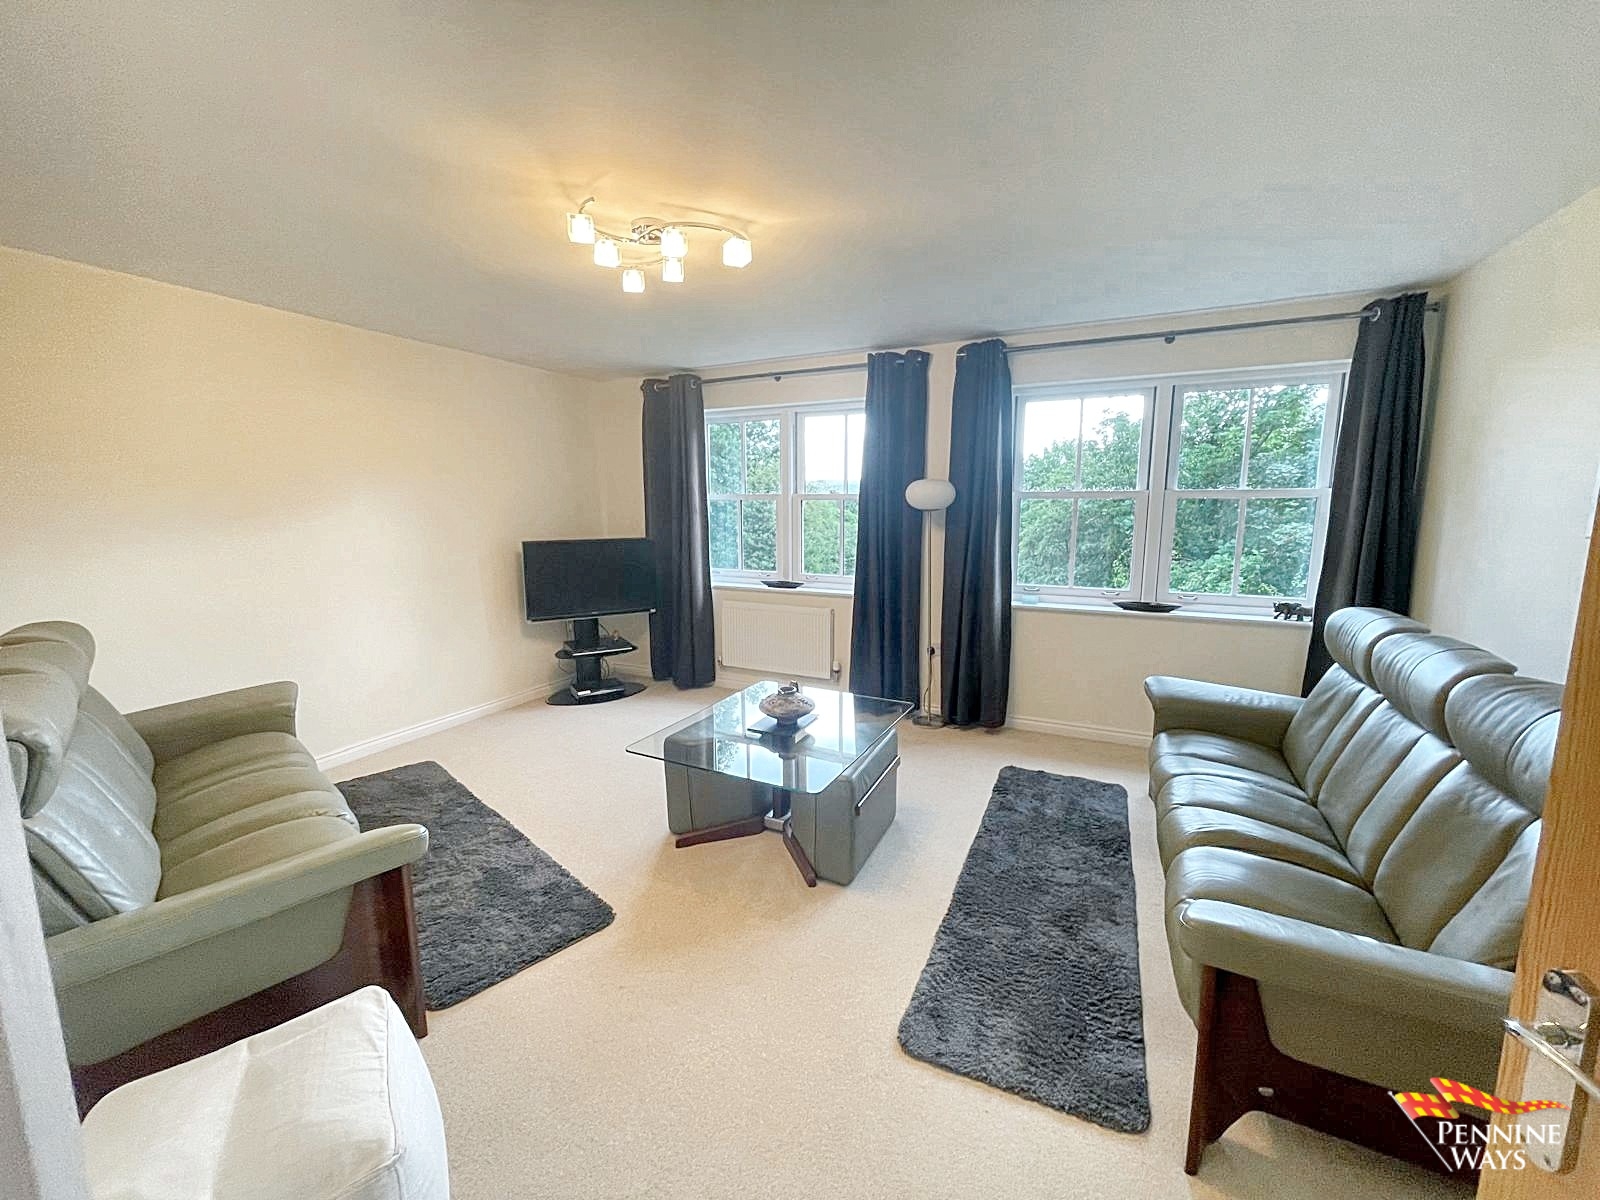
Living Room
Main reception room having two UPVC double glazed sliding sash tilt windows with views, carpet flooring and two radiators.
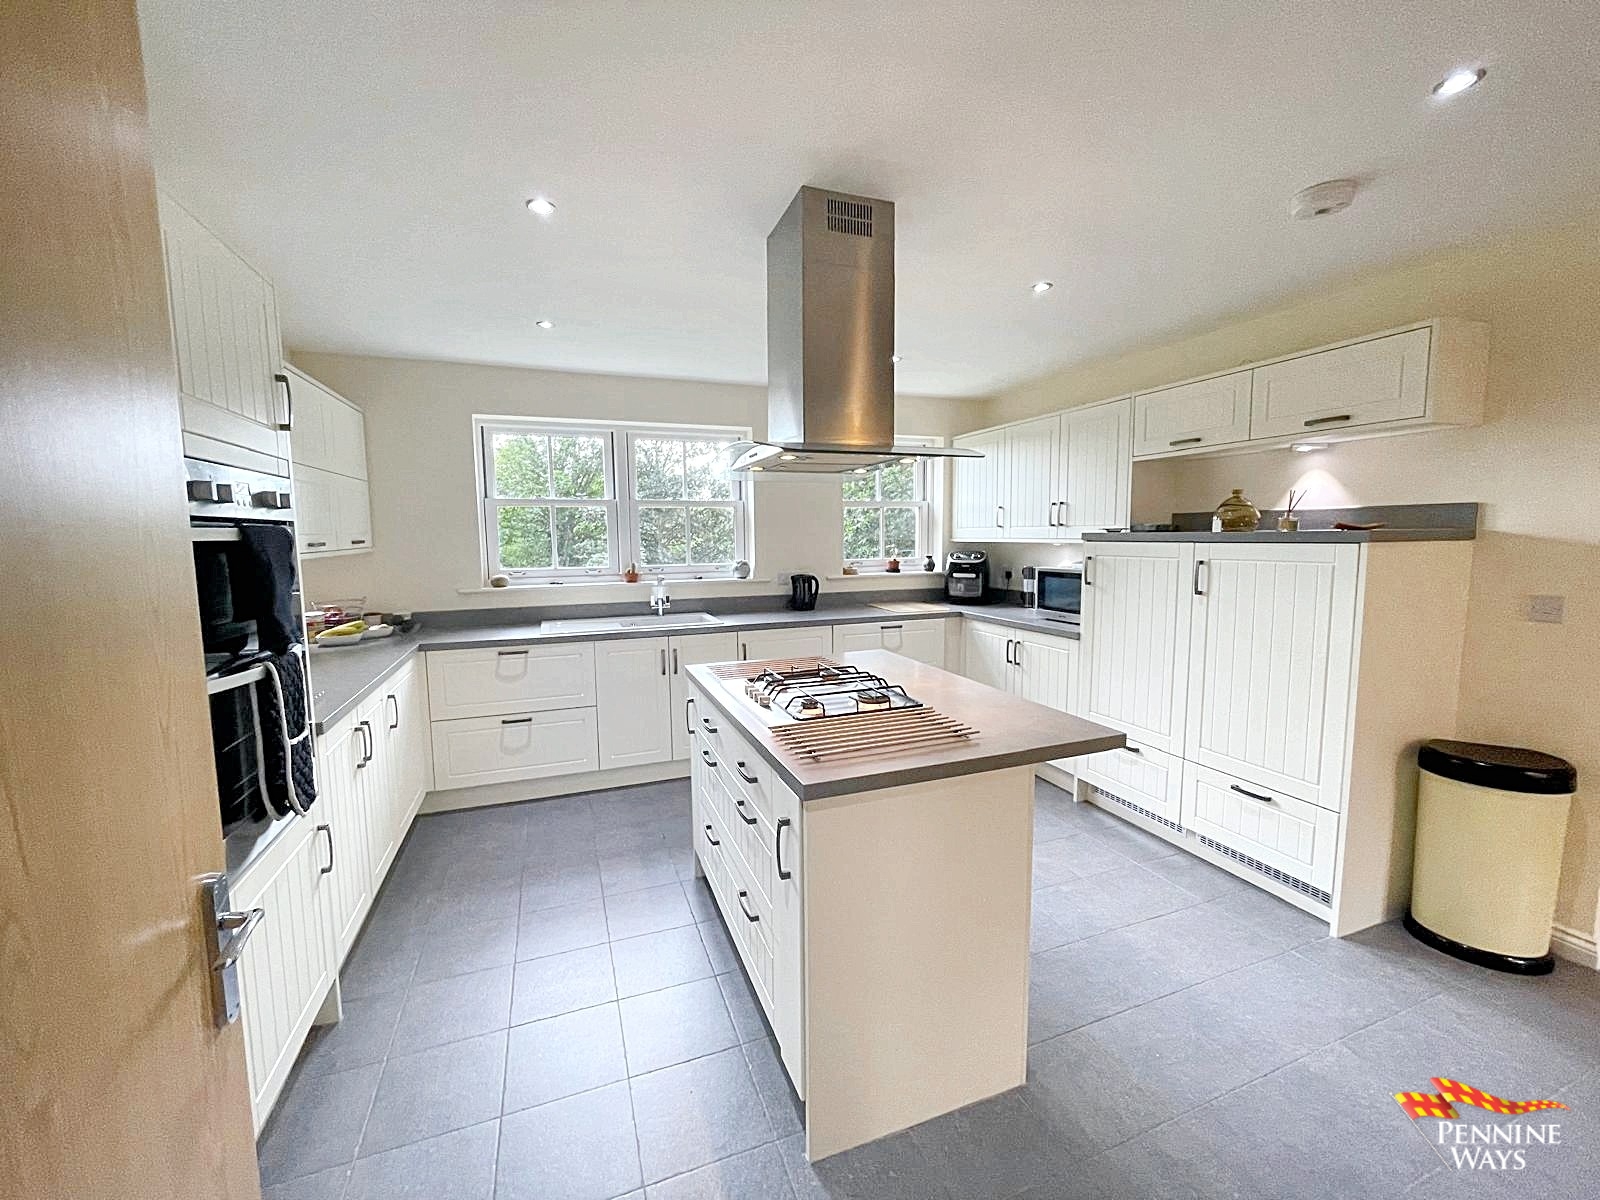
Kitchen
Luxurious kitchen and island having wood shaker cabinets, laminate work surface, ceramic sink and drainer, built in white goods include gas hob, electric oven & grill, fridge and cooker hood. Tiled flooring, storage room, space for built in freezer and two UPVC double glazed sliding sash tilt windows.
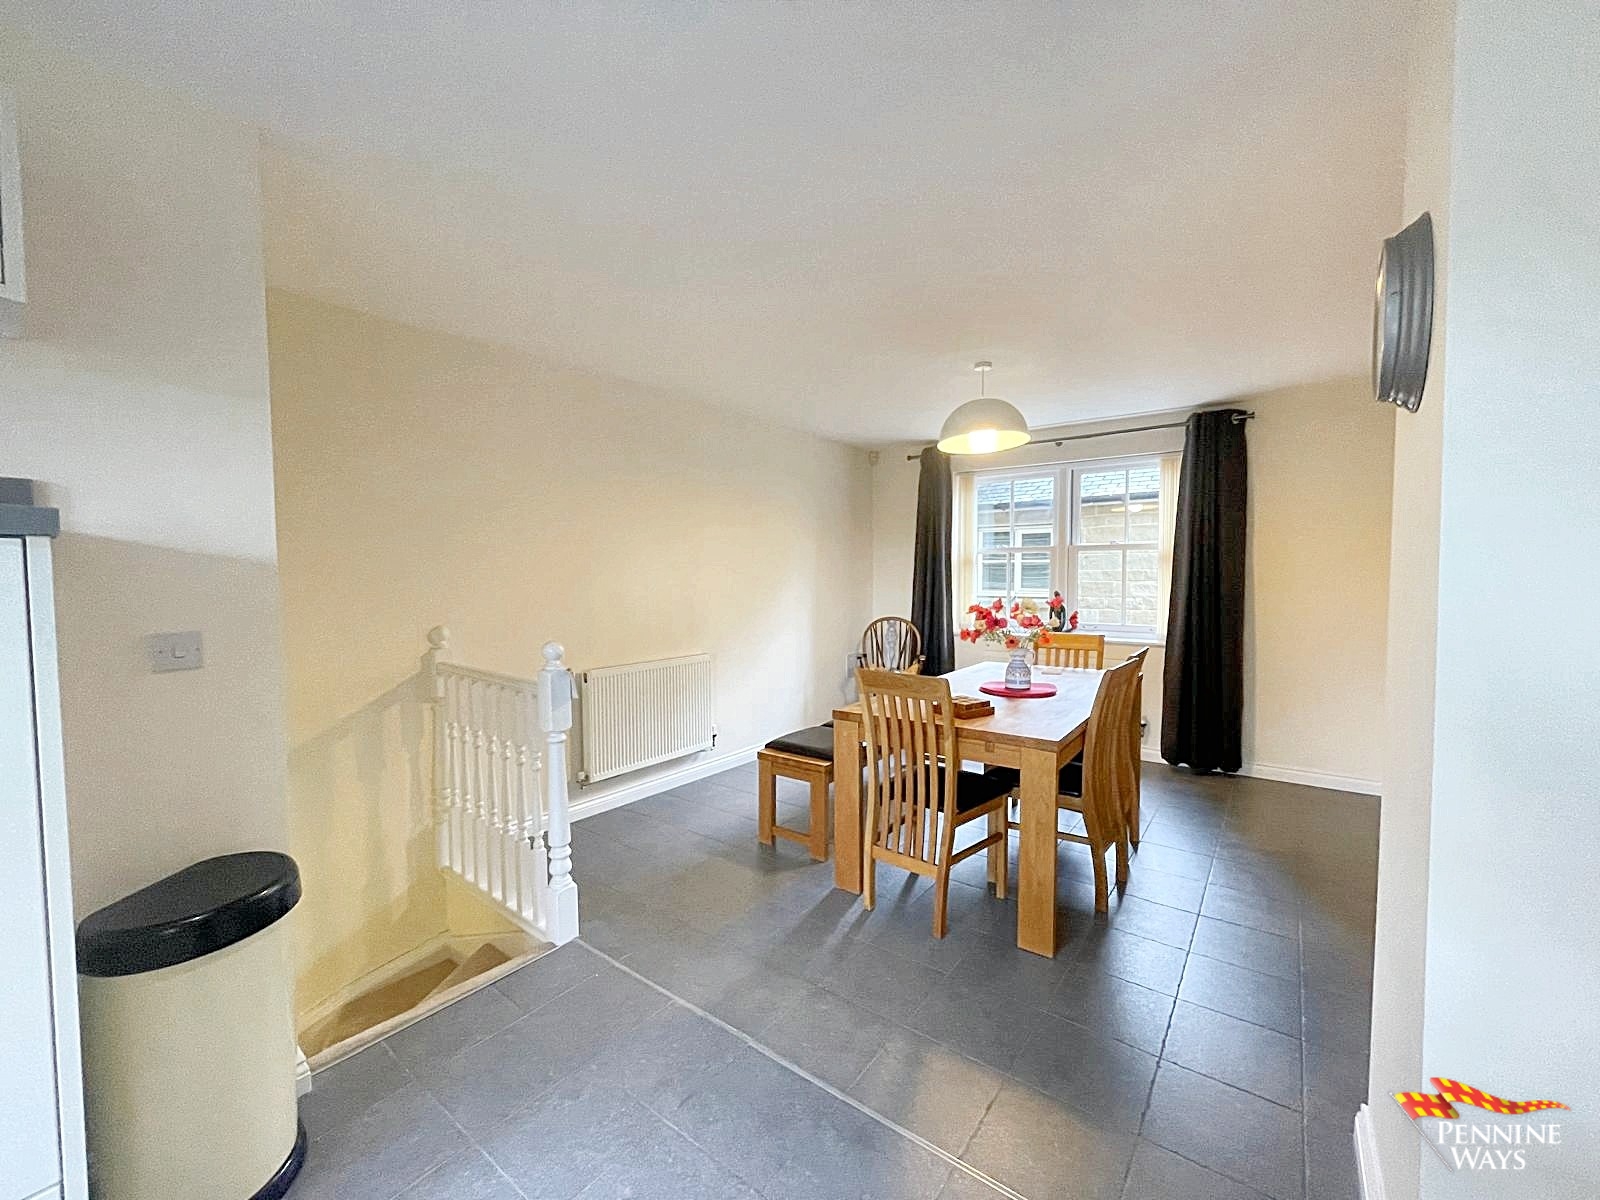
Dining Room
A third reception room having space for a 10 seated dining table, tiled flooring, radiator, double doors and UPVC double glazed sliding sash tilt windows. Leads to the basement.
First Floor
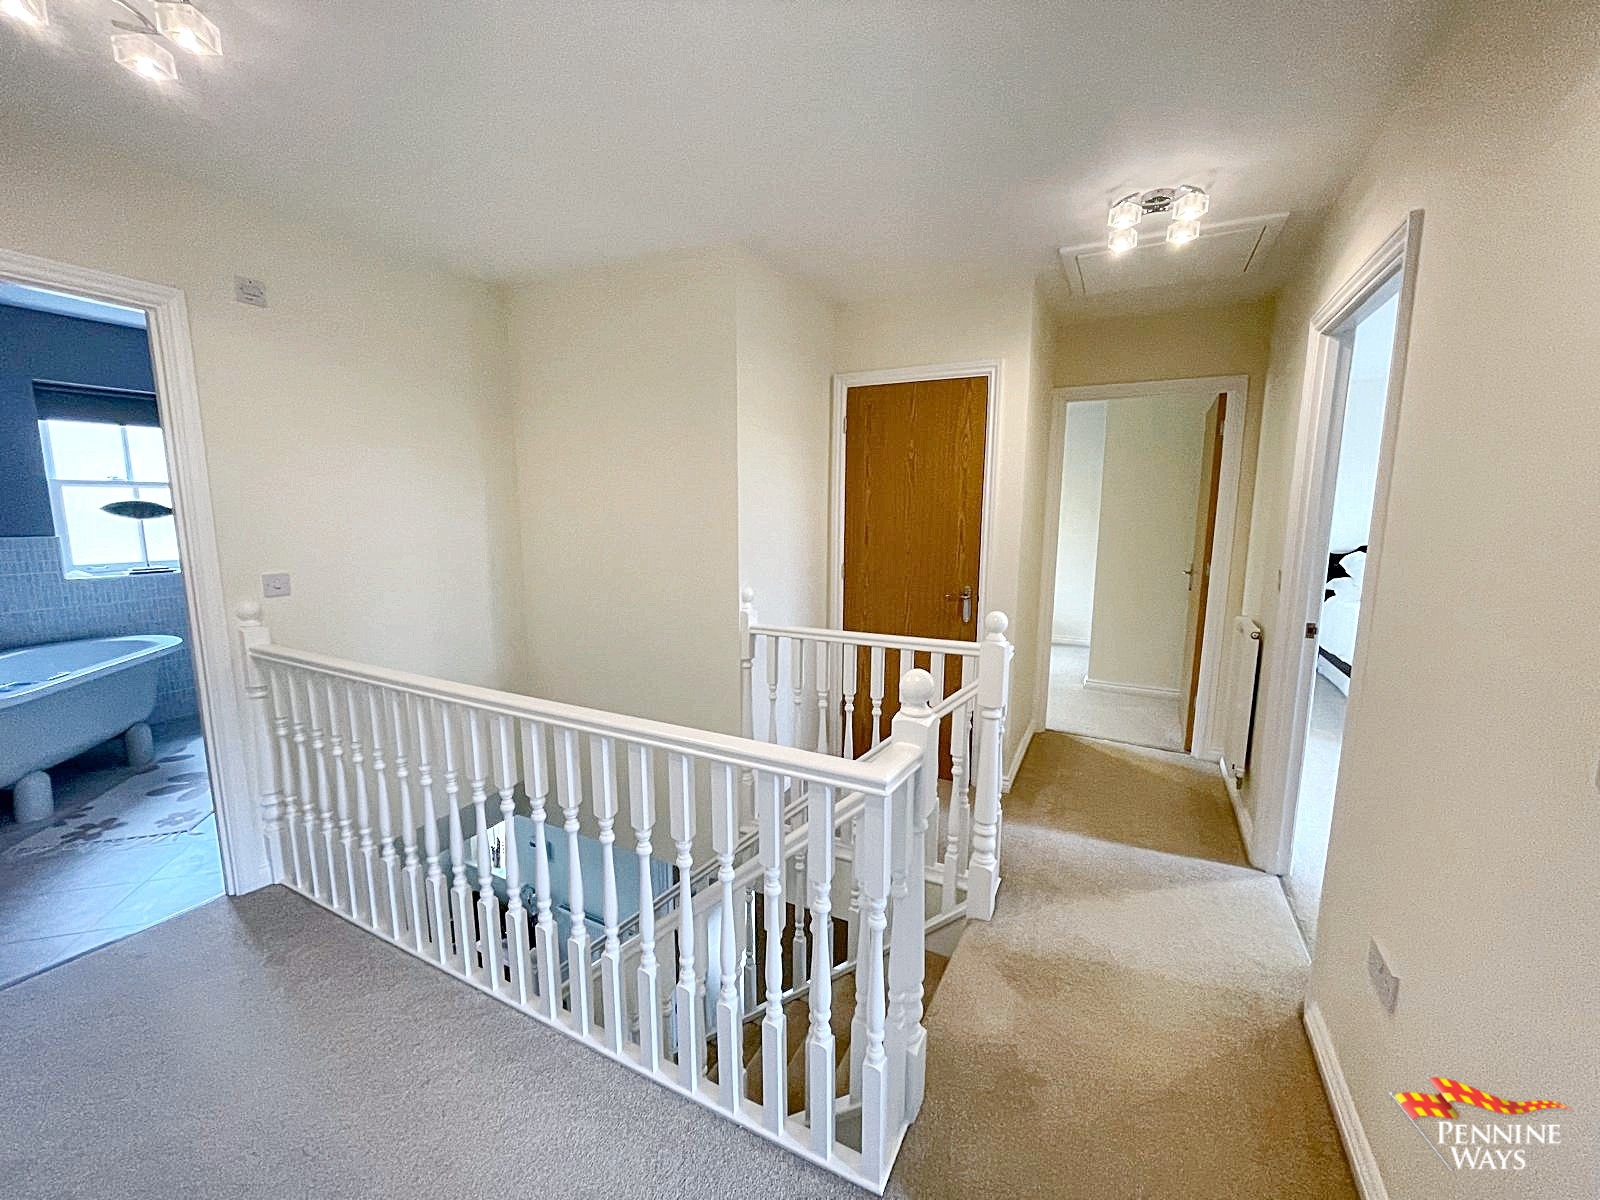
Landing
Leads to all bedrooms and master bathroom having loft access, wood banister, storage cupboard and carpet flooring.
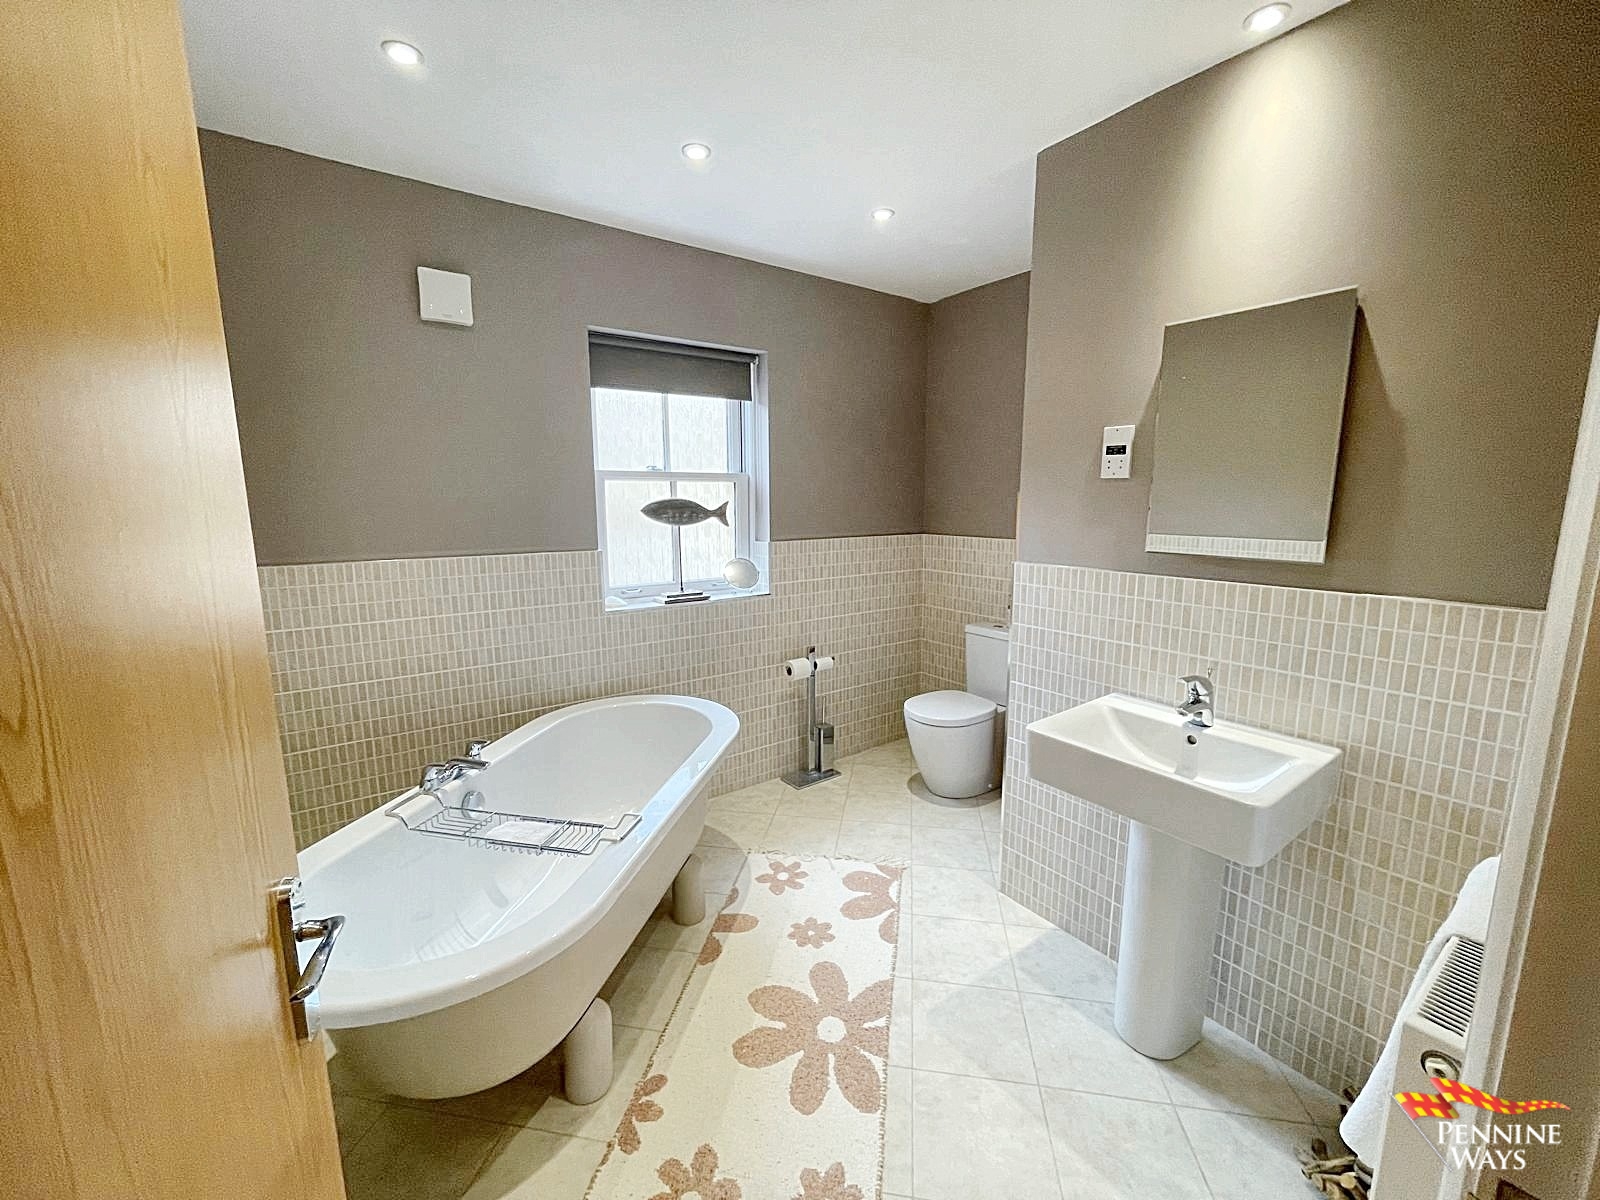
Master Bathroom
Featuring a beautiful rolltop bath with WC and pedestals sink, light up mirror, radiator, extractor fan, UPVC double glazed sliding sash tilt window, ceiling down lights and splashback tiles and flooring.
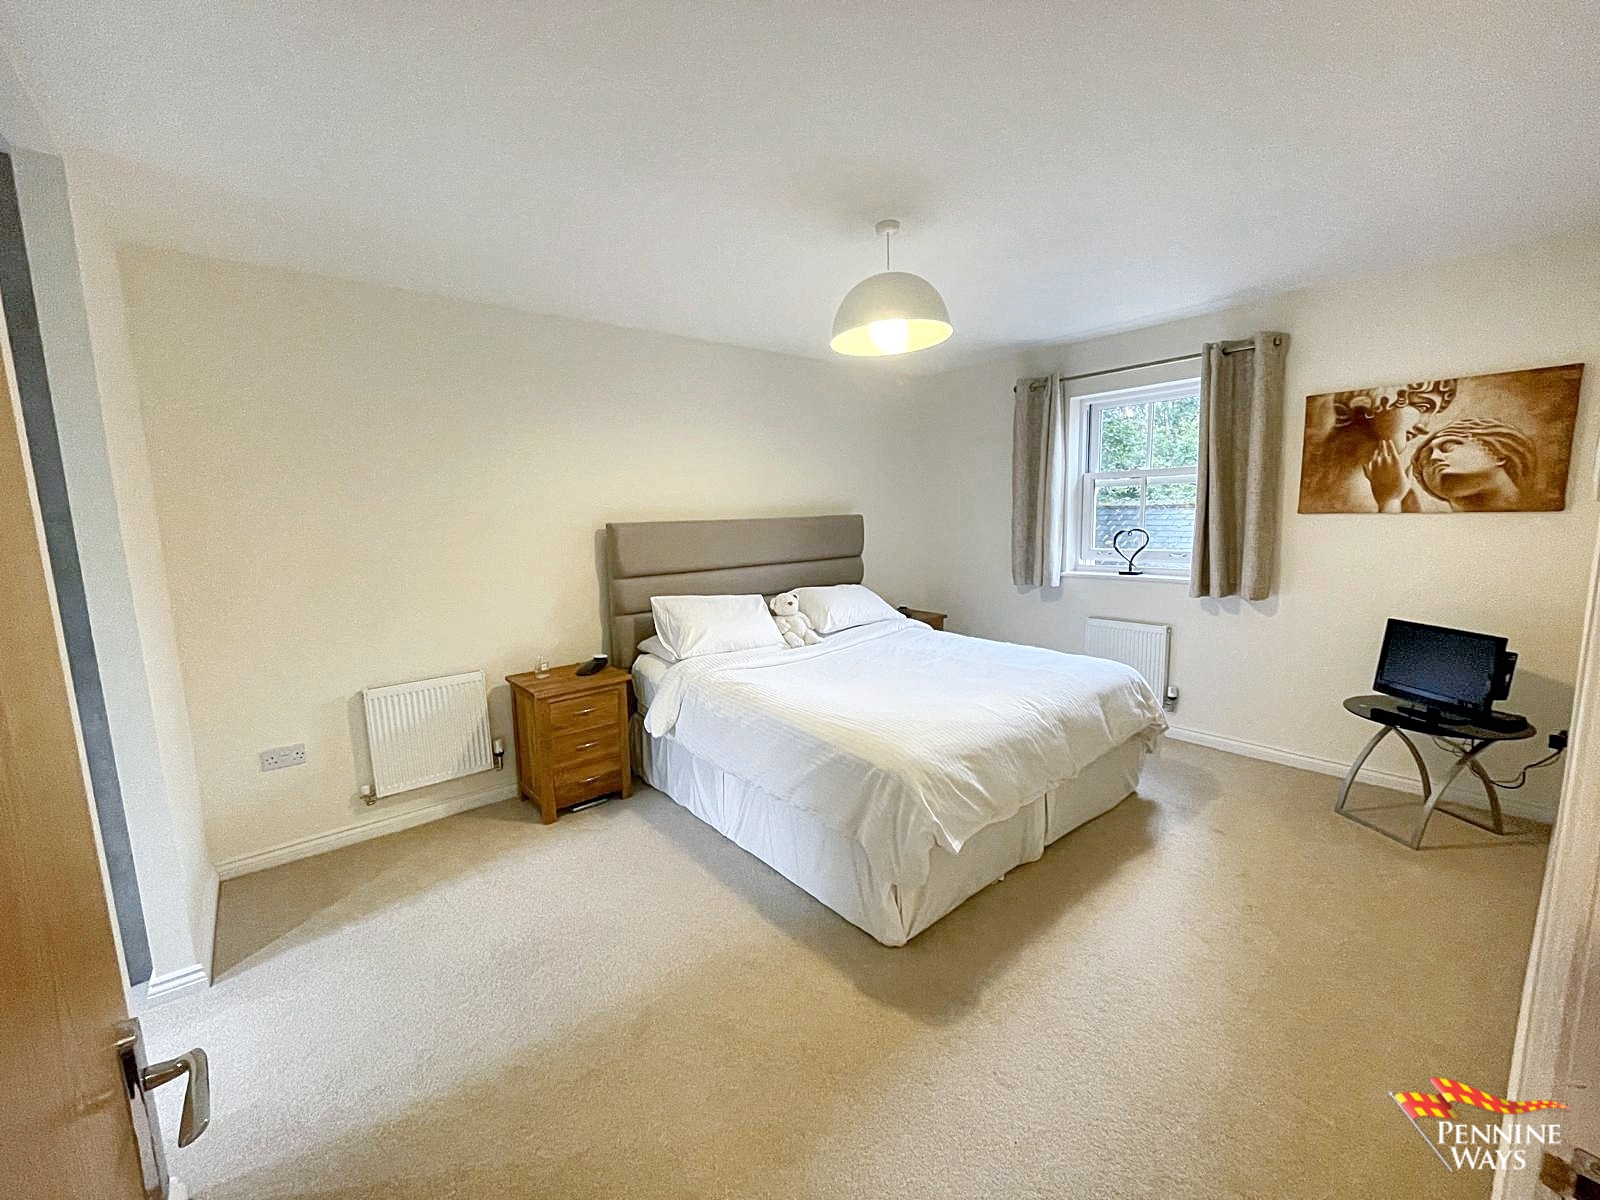
Bedroom One
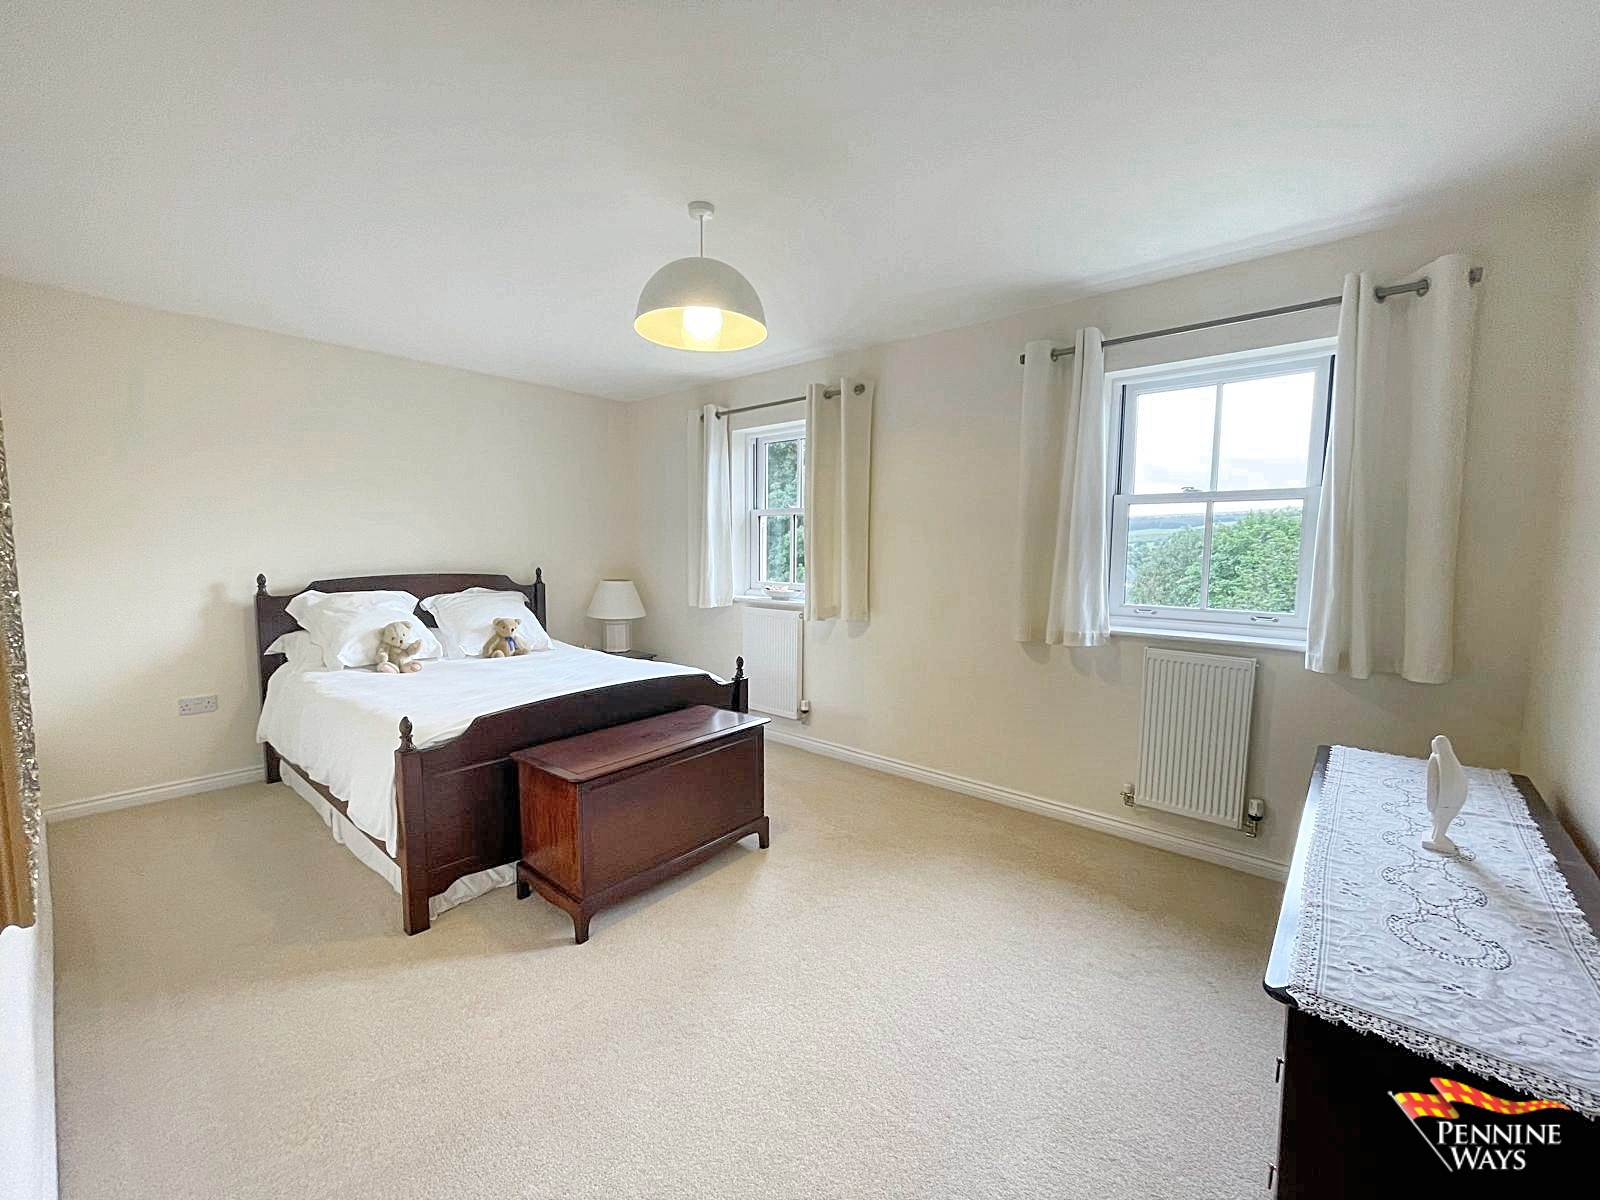
Extensive master bedroom having carpet flooring, UPVC double glazed sliding sash tilt windows and radiator.
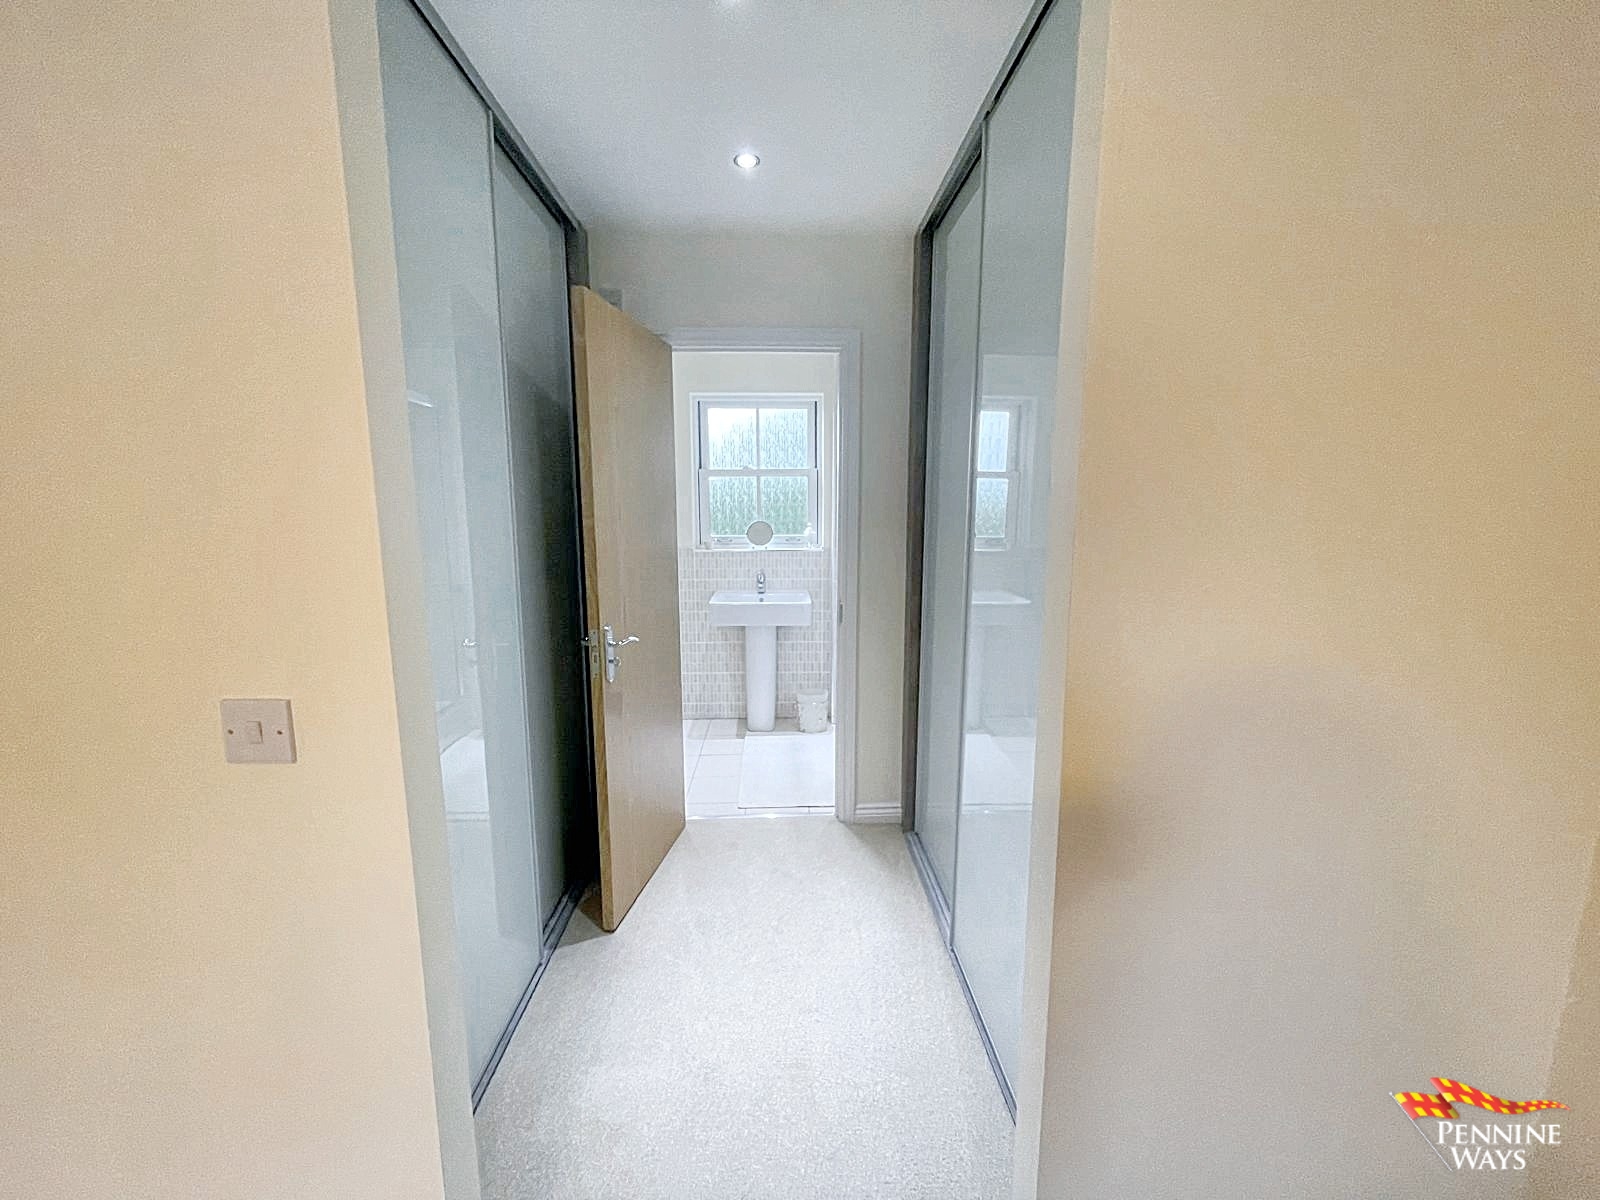
Dressing Room
Two double wardrobes having carpet flooring with ceiling down lights. Leads to en-suite.
Bathroom Two
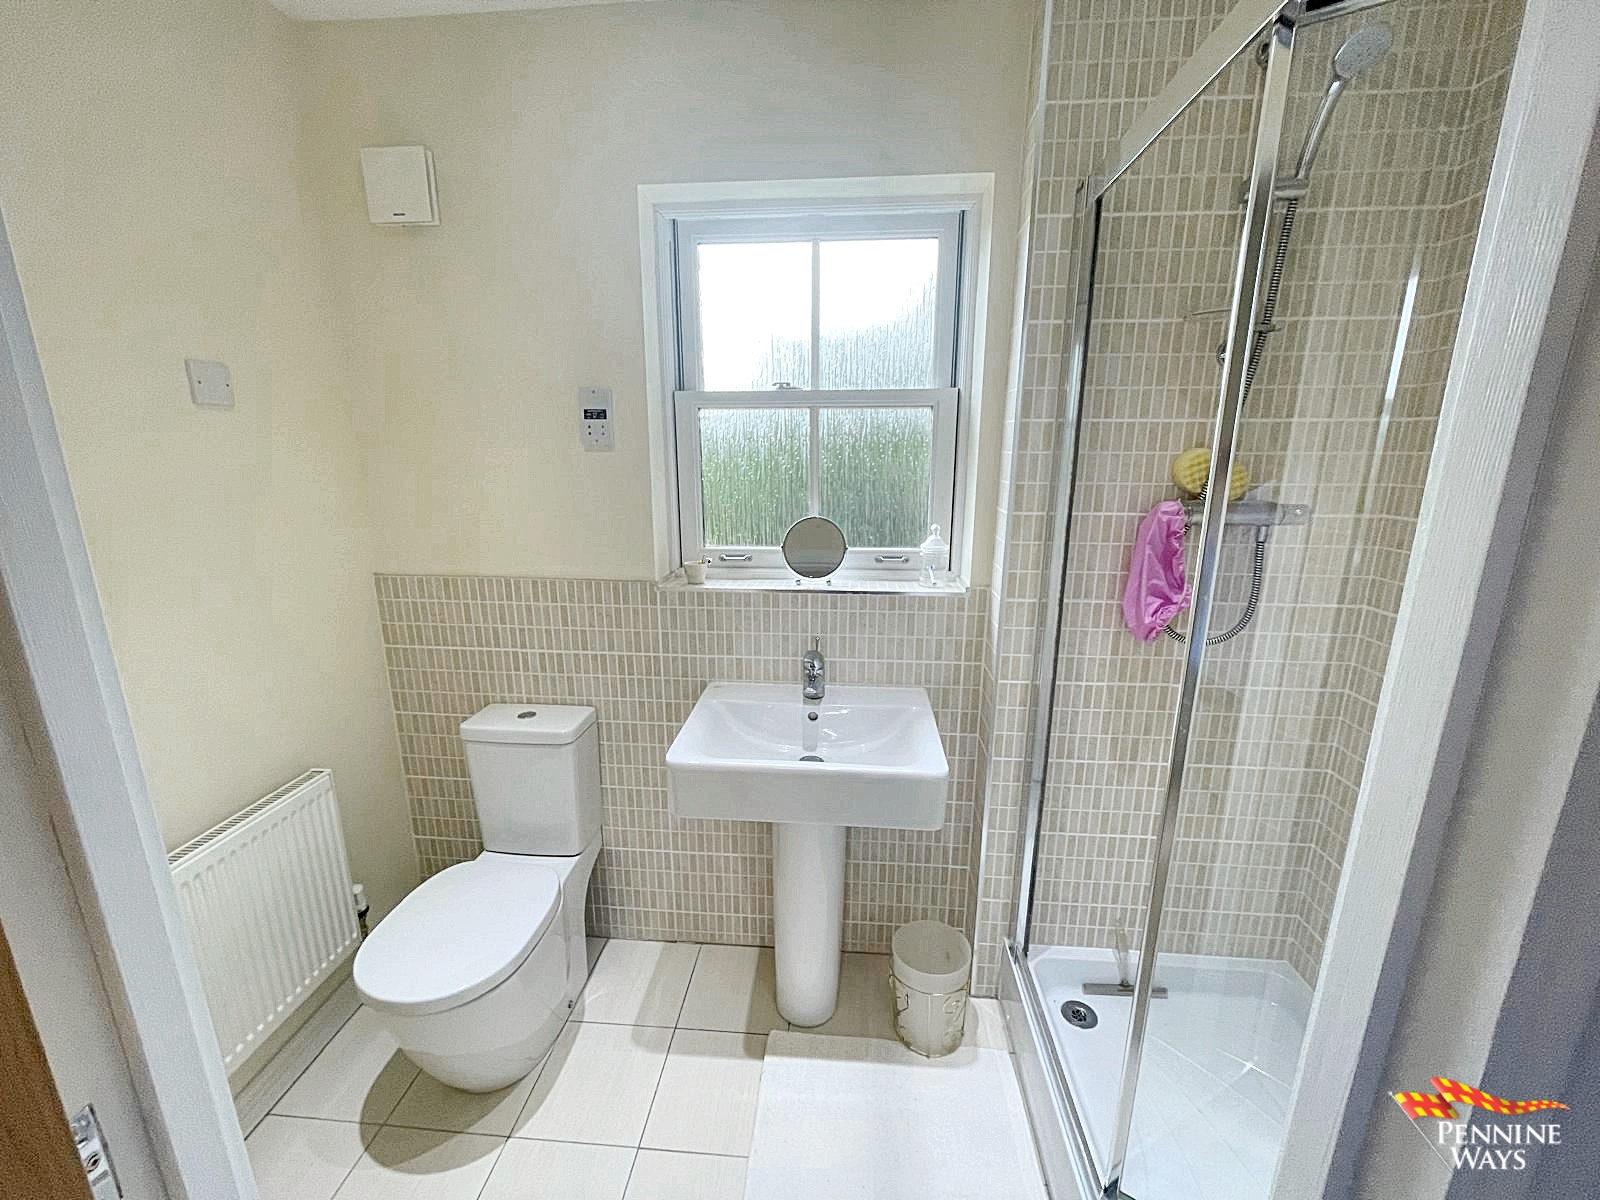
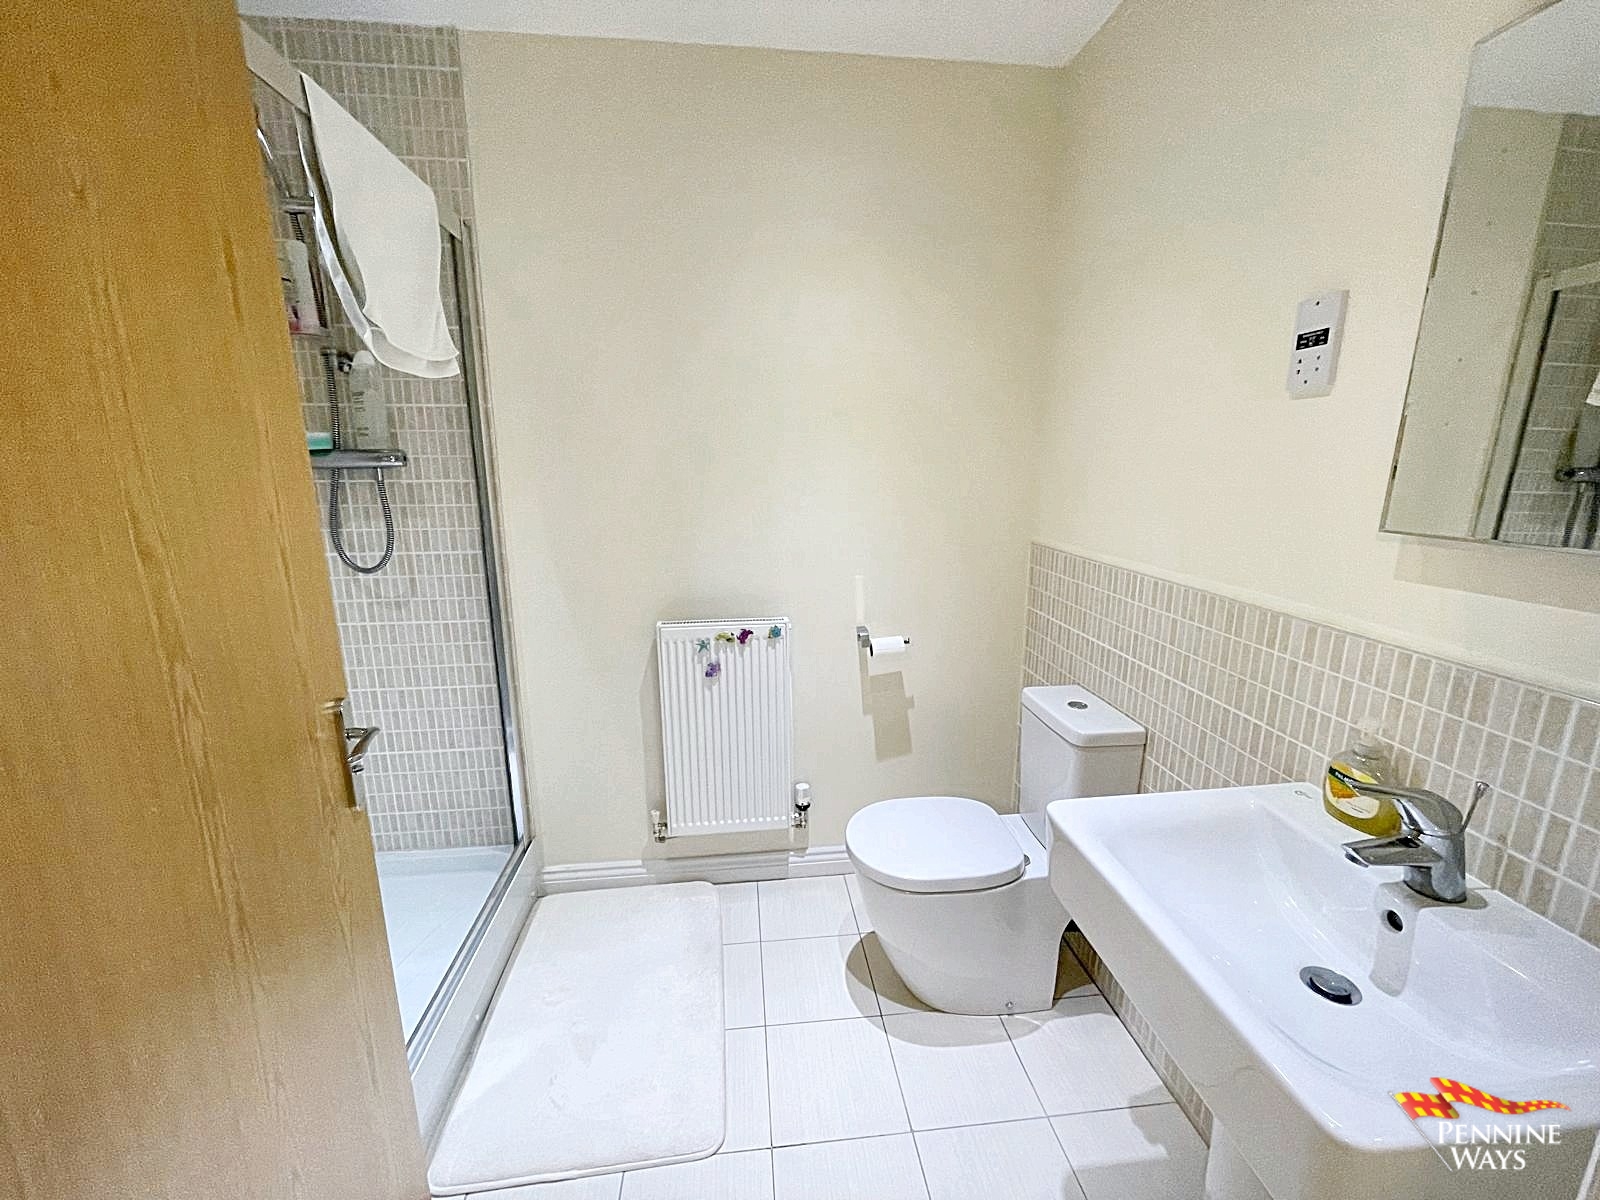
En-suite bathroom with good-sized walk-in gas power shower, WC and pedestal sink. having UPVC double glazed sliding sash tilt window, splashback tiles and flooring, and extractor fan.
Bedroom Two
Good sized double bedroom having UPVC double glazed sliding sash tilt window, carpet flooring and radiator.
Bedroom Three
A large third double bedroom having carpet flooring, two radiators and two UPVC double glazed sliding sash tilt windows.
Bedroom Four
Final double bedroom
with built in double wardrobes, carpet flooring and radiator. UPVC double glazed sliding sash tilt window.
Bathroom Three
En-suite bathroom having large walk-in gas power shower, WC and pedestal sink. Splashback tiles and flooring, light up mirror and extractor fan.
Basement Floor
Entrance & Hallway
Entrance can be accessed from the rear garden with staircase to kitchen and dining room, tiled flooring, storage cupboard, two radiators and UPVC double glazed door.
Laundry Room
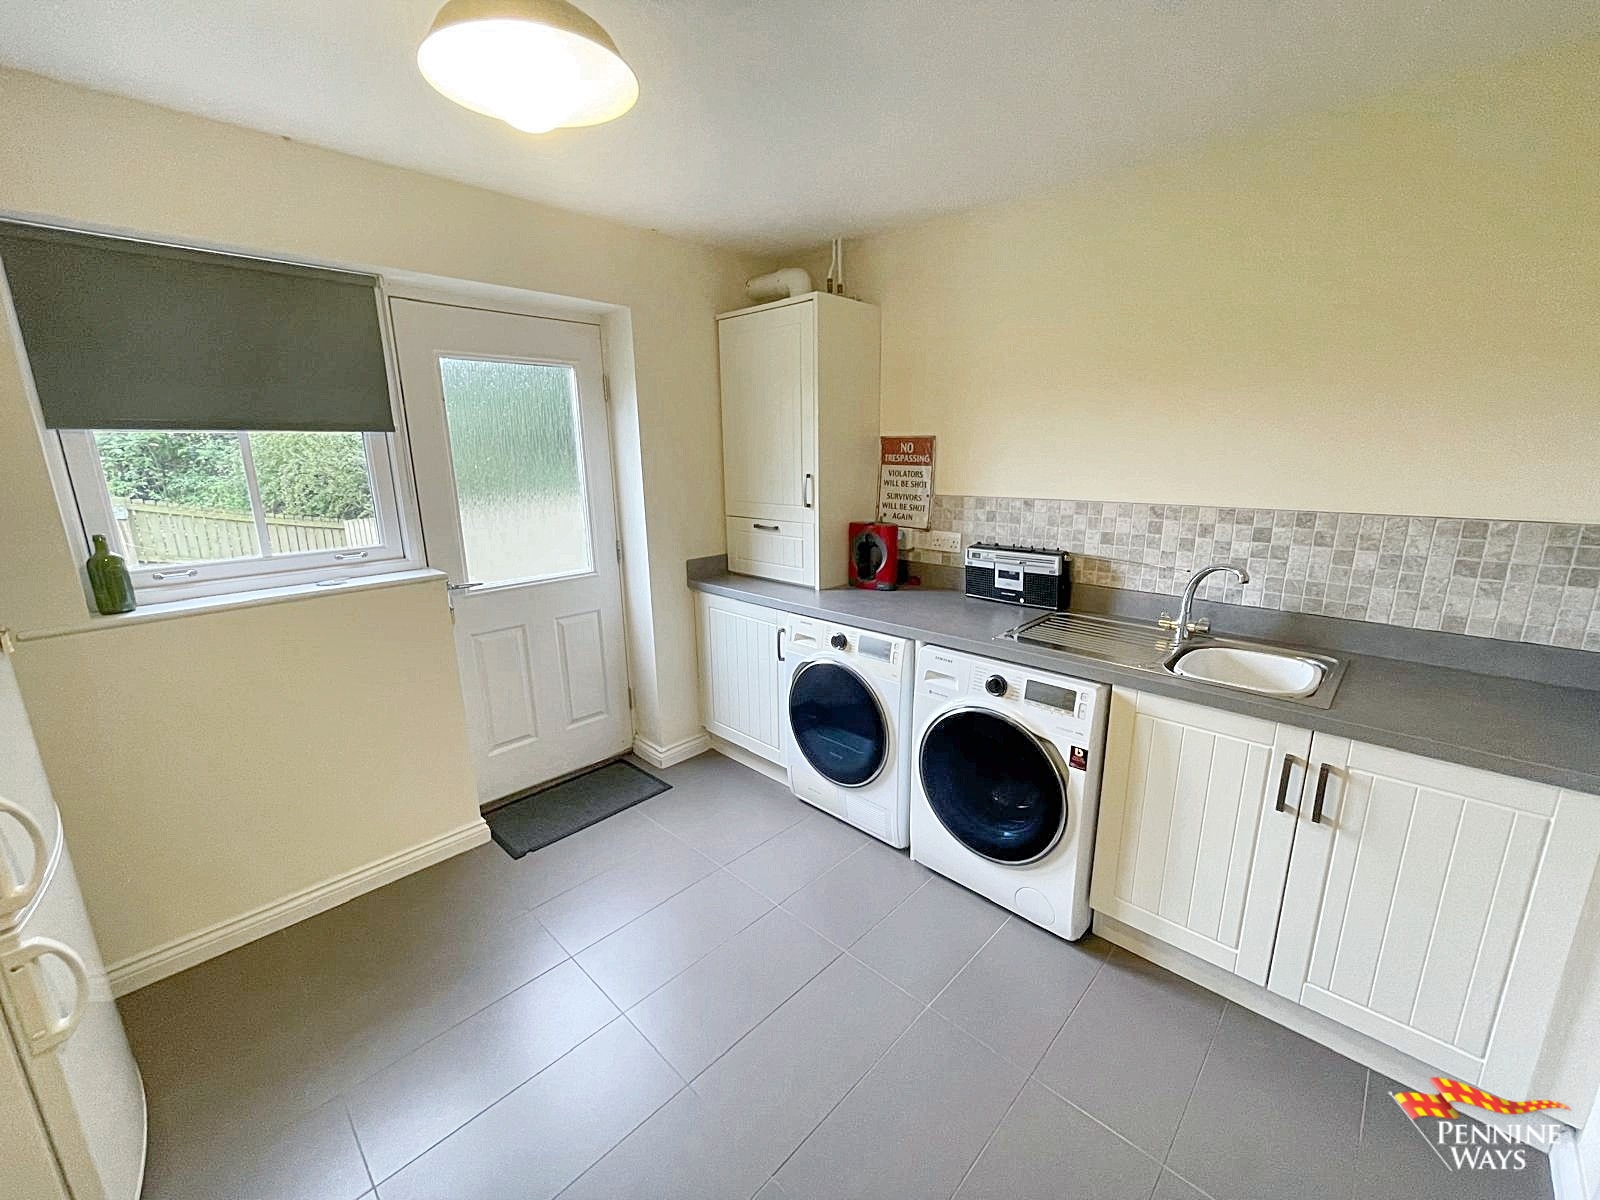
Spacious Laundry room housing washing machine, tumble dryer and gas combi boiler, wood shaker cabinets, laminate work surface and stainless-steel sink and drainer. Tiled flooring, space for white goods or storage, UPVC double glazed sliding sash tilt window and UPVC double glazed door.
Family Room
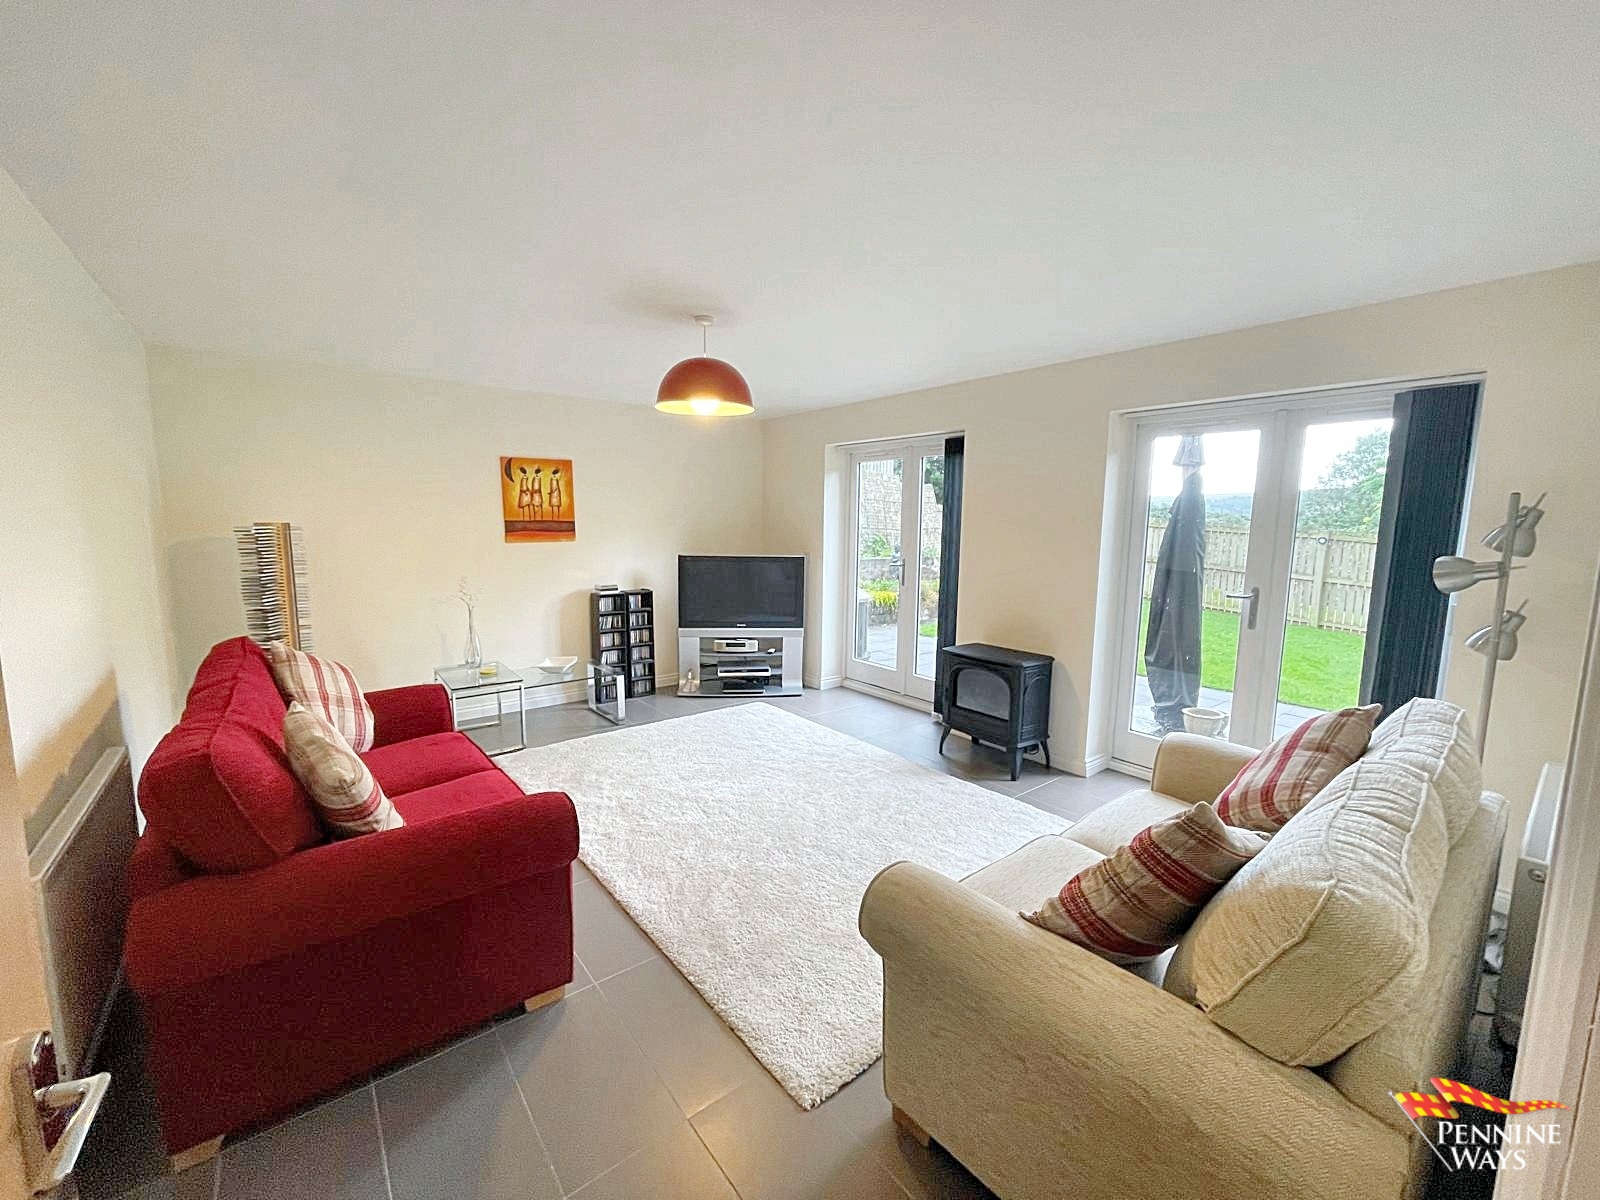
Fourth reception room with two UPVC double glazed patio doors leading onto the garden to the rear, tiled flooring, radiator and space for an electric fire.
External
Front Garden
Well-kept lawn and access to the side garden.
Private Driveway
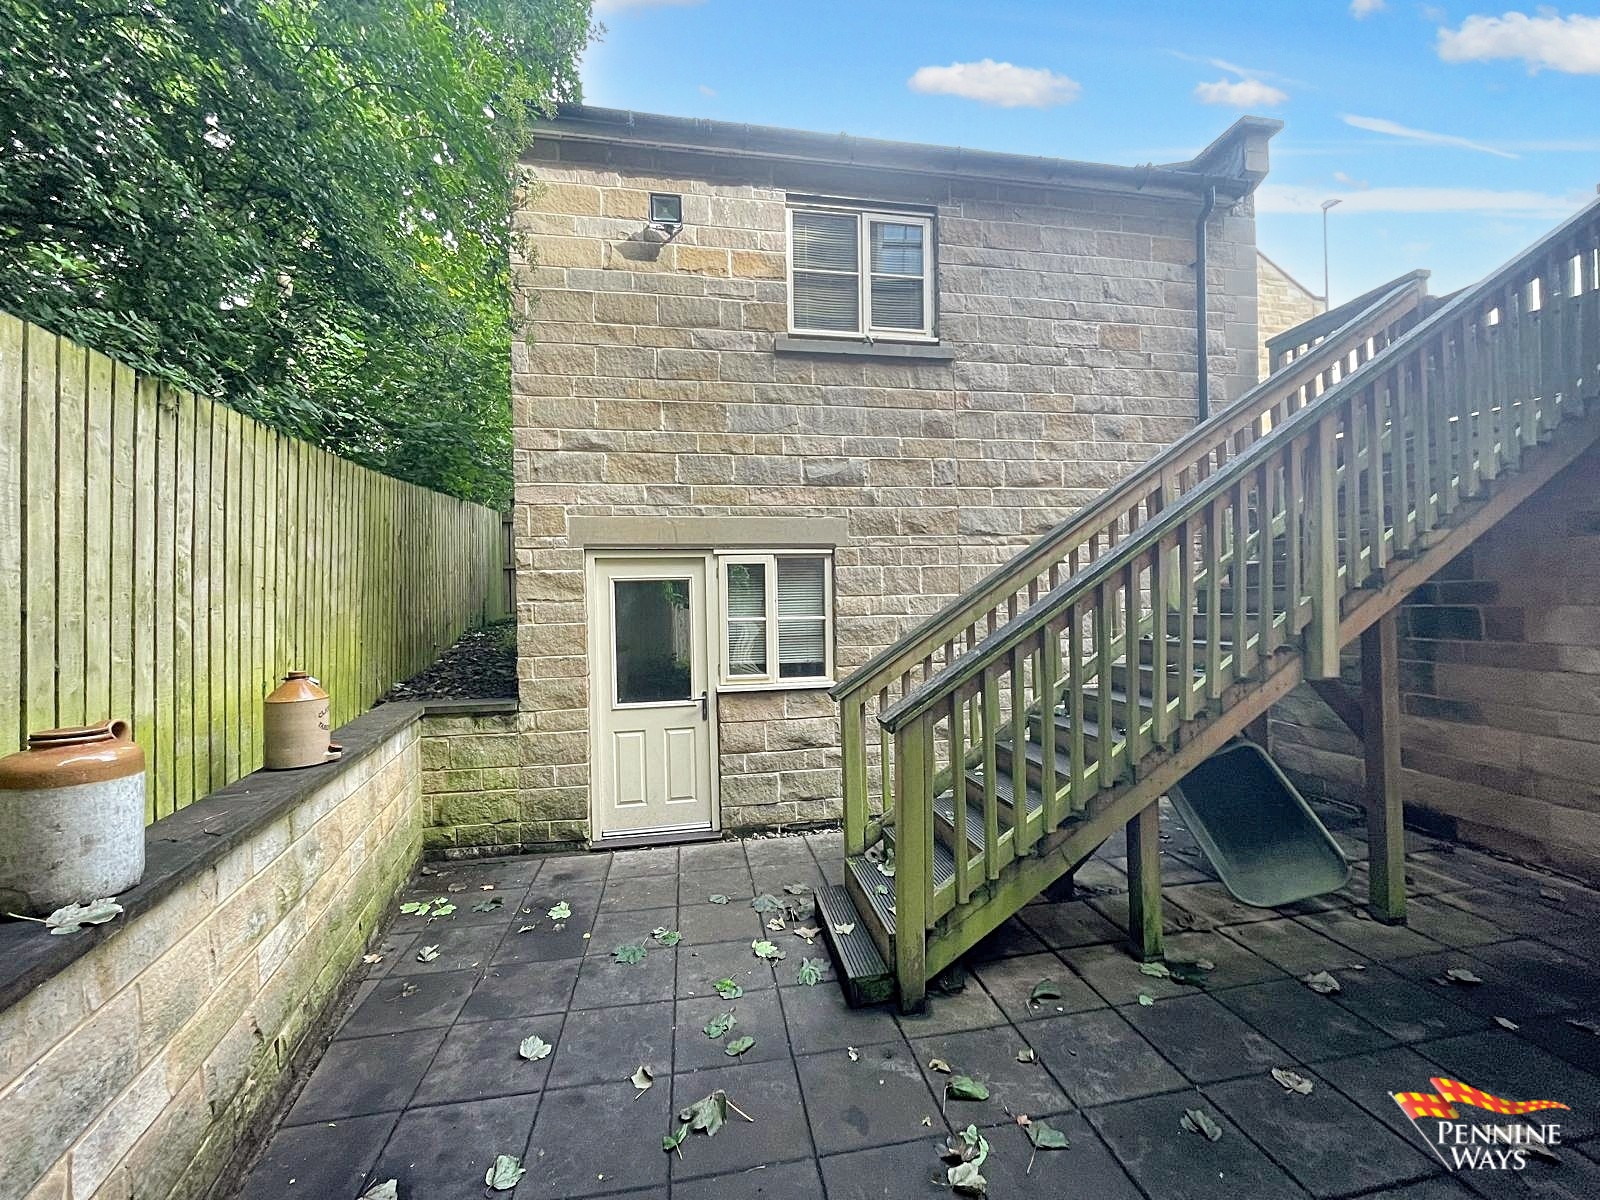
Block paved driveway for up to three vehicles and leads to double garage. There is access down the wood steps to patio, workshop and rear garden.
Detached Double Garage and Workshop
Impressive, detached dwelling having double garage at street level with UPVC double glazed window, two electric roller doors, concrete flooring and wood beams. To the basement level there is a good-sized workshop which is excellent storage for gardening tools/equipment having concrete floor, UPVC double glazed window and door. The dwelling is equipped with electricity and lighting.
Side Garden
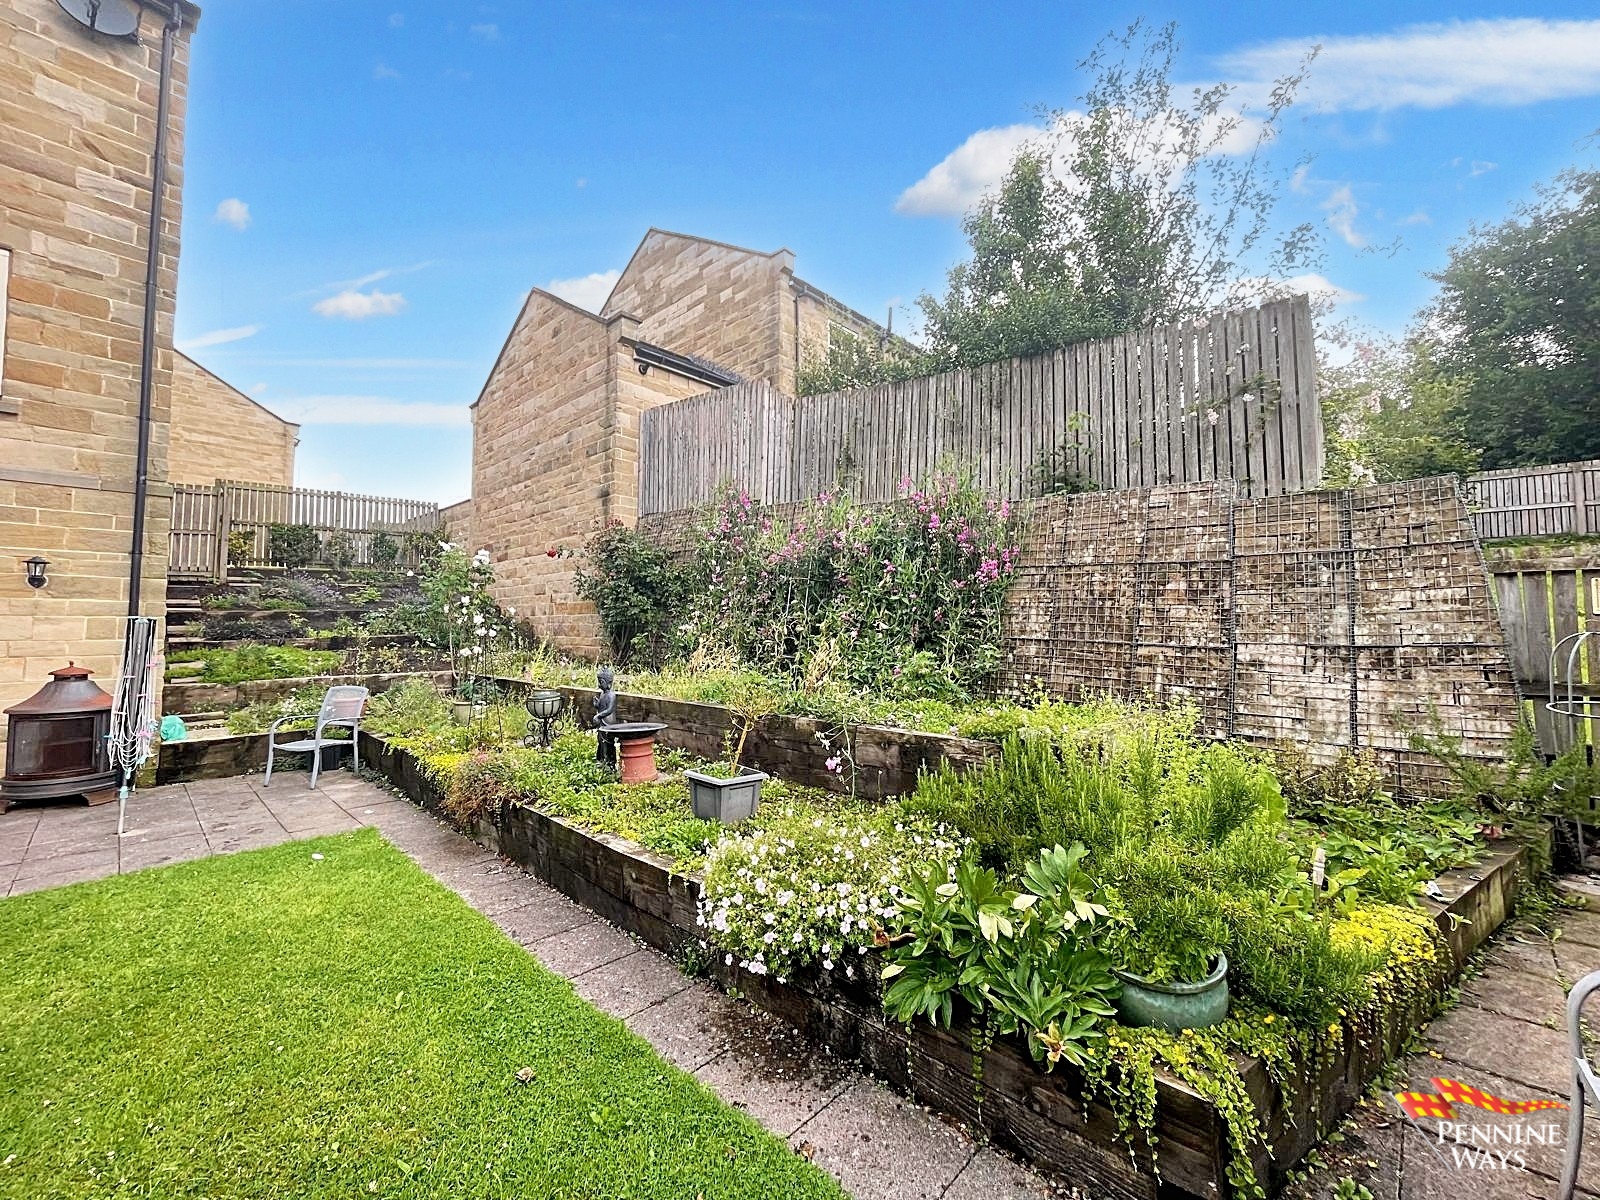
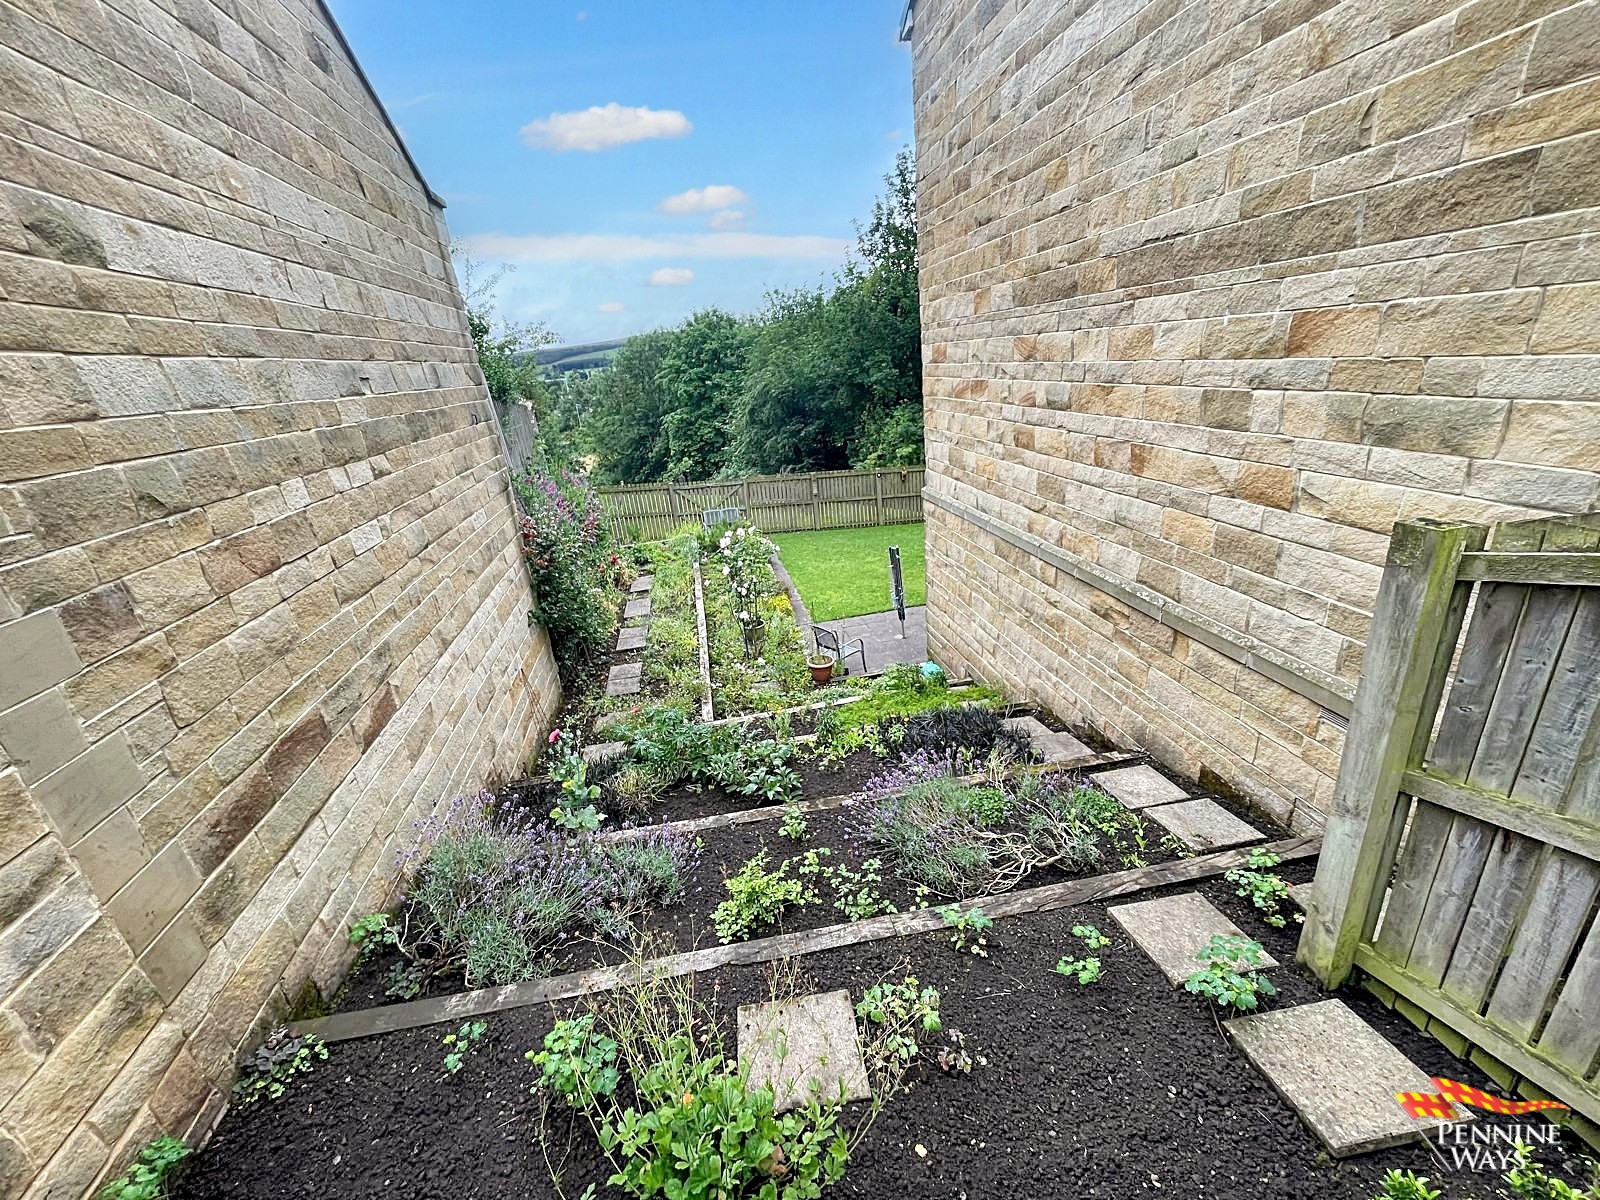
Tiered flower bed garden to the left-hand side of the building with various plants, wood fencing & gate and steps leading down to the rear garden.
Rear Garden
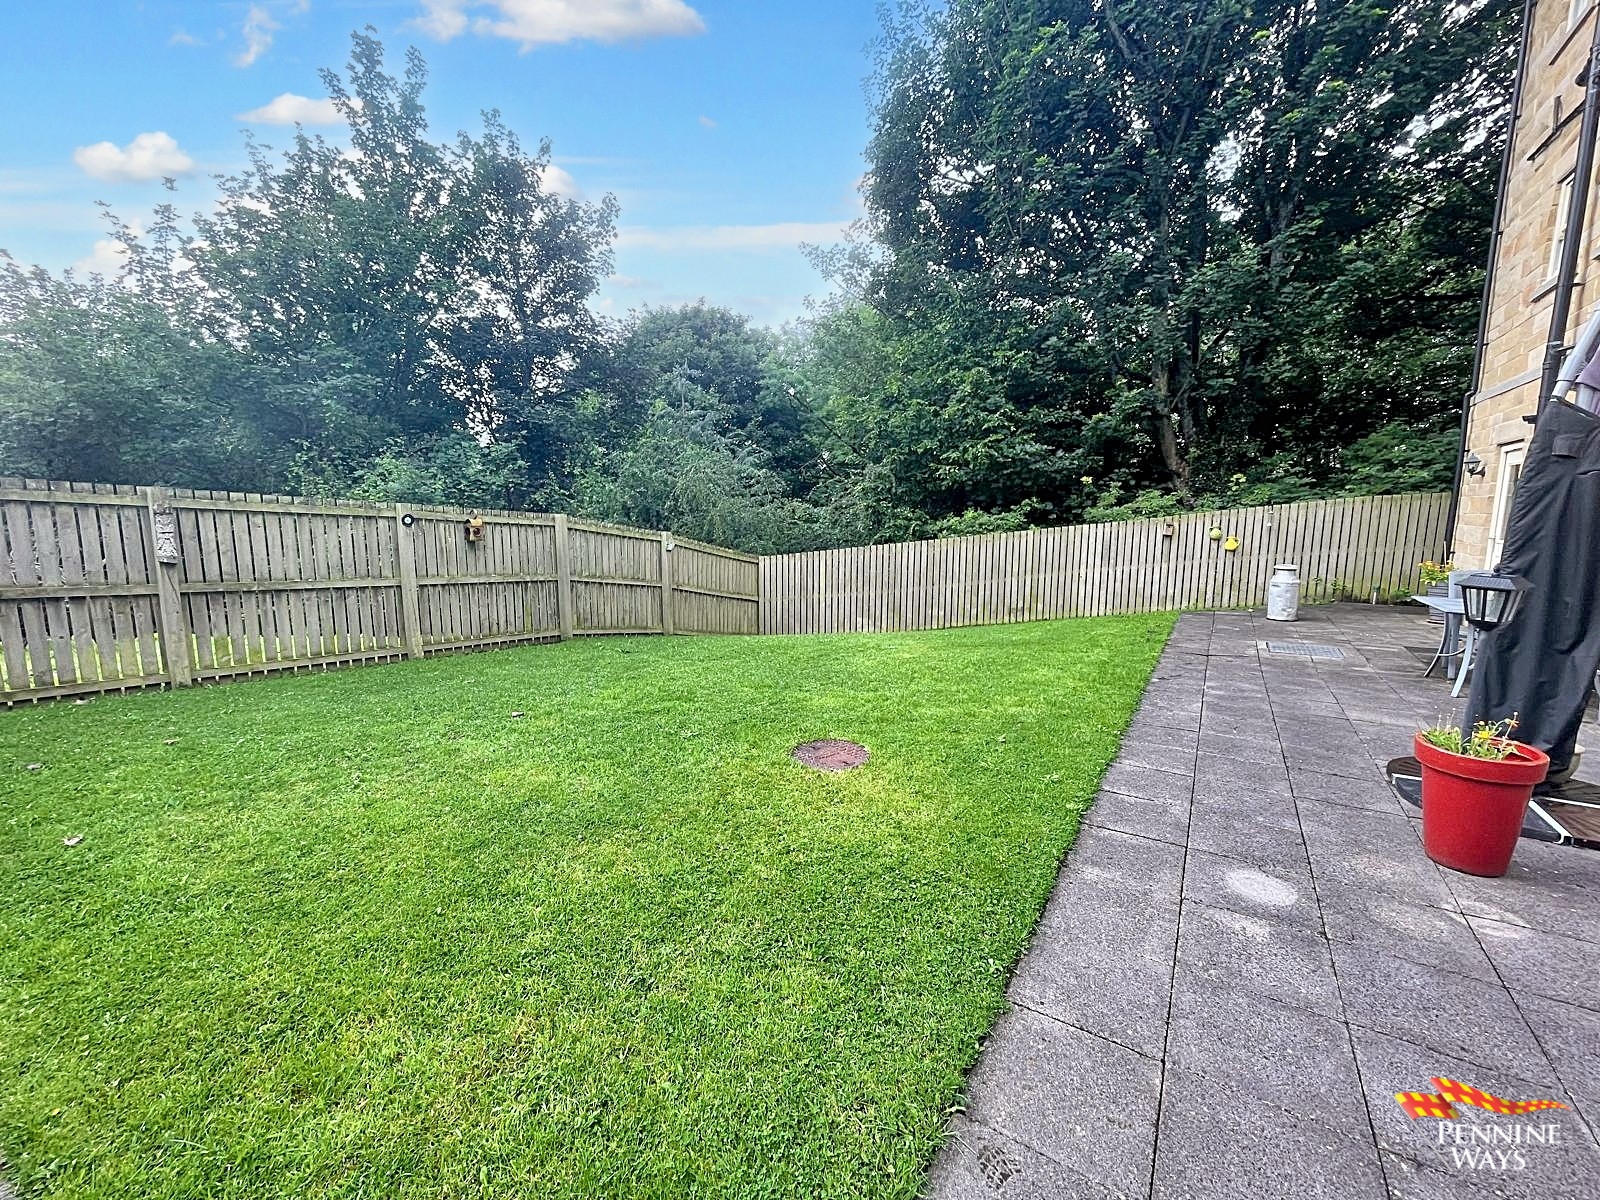
Private south facing garden to the rear of the property boasting from large patio area, raised flower beds, large lawn and wood fencing. The garden leads to the workshop and land.
Through double wood gates to:
Land
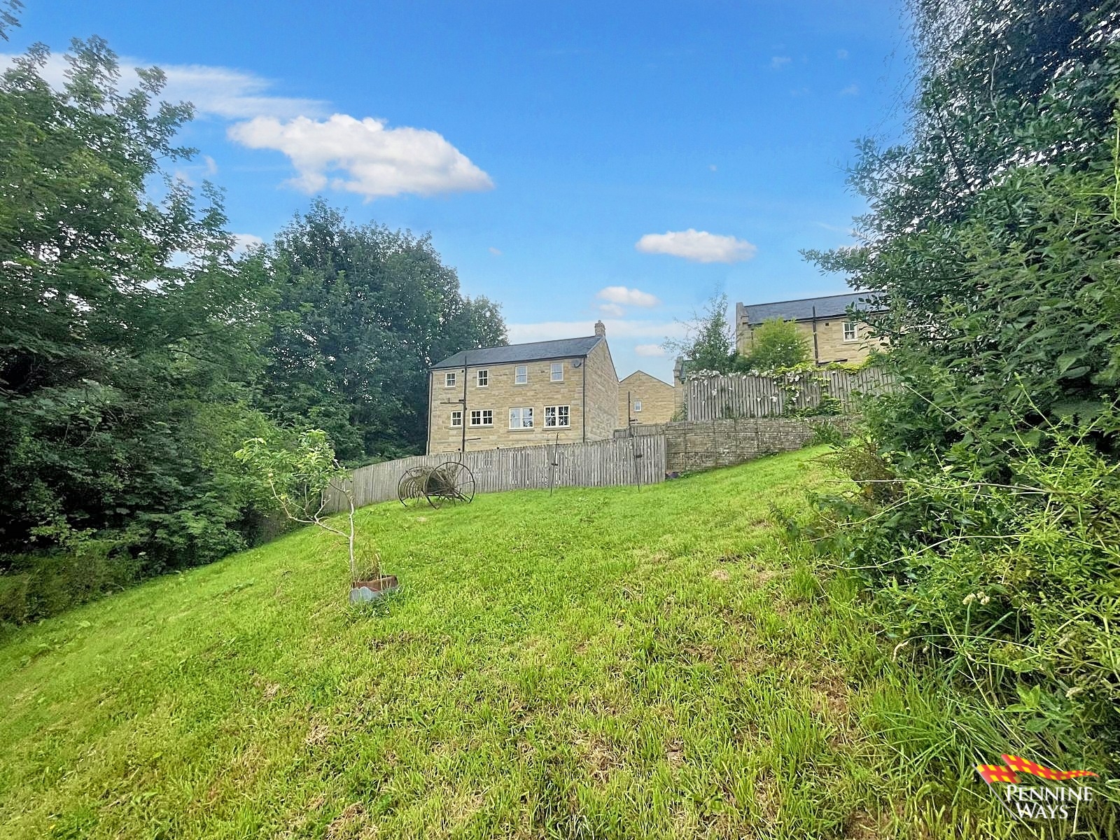
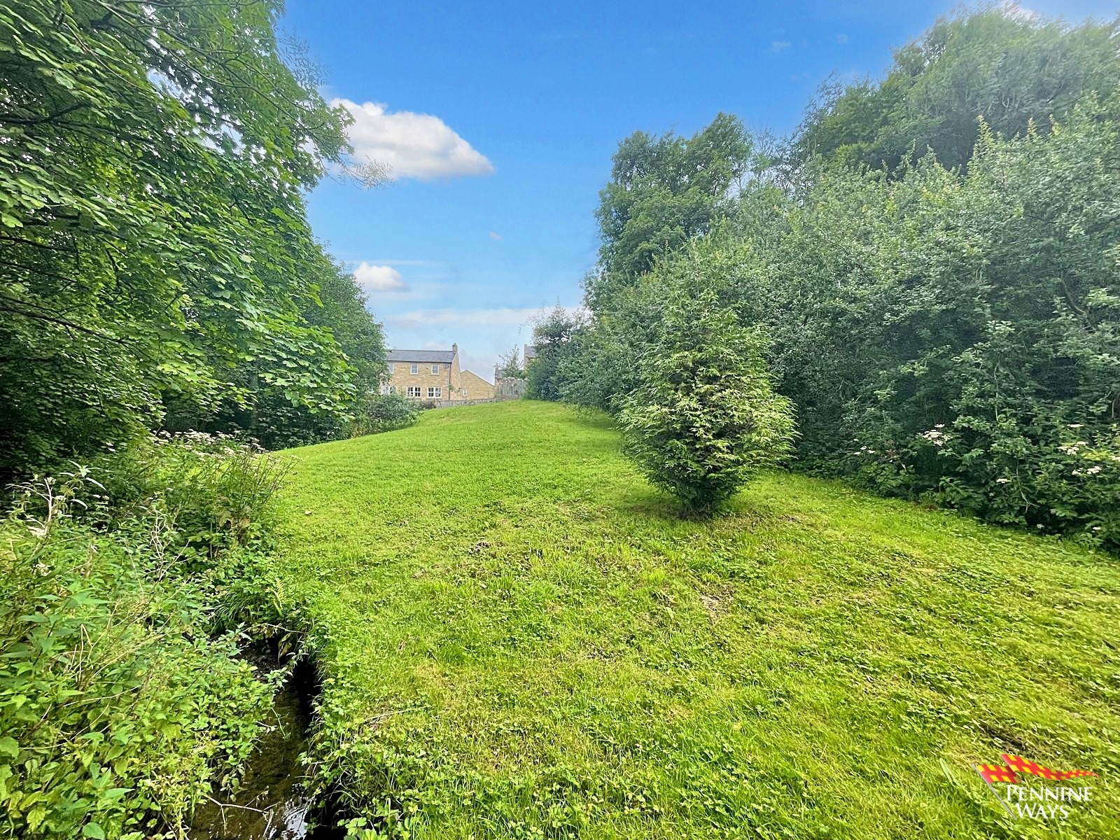
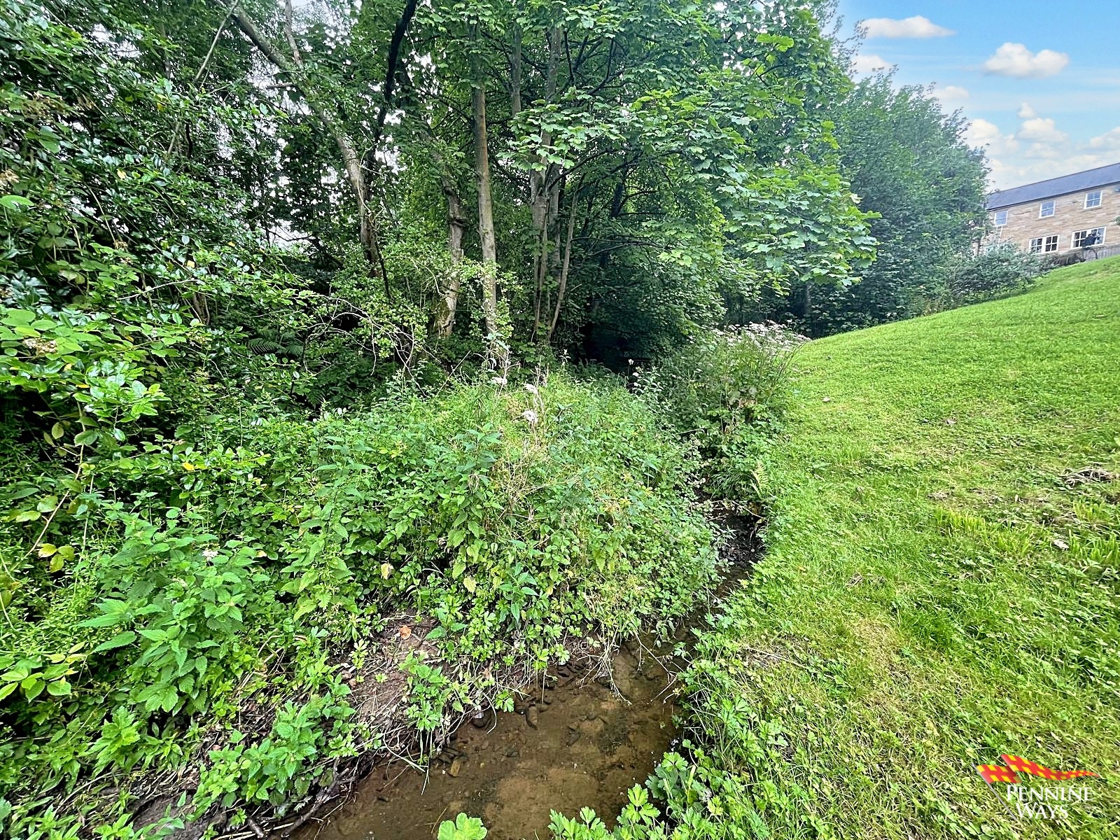
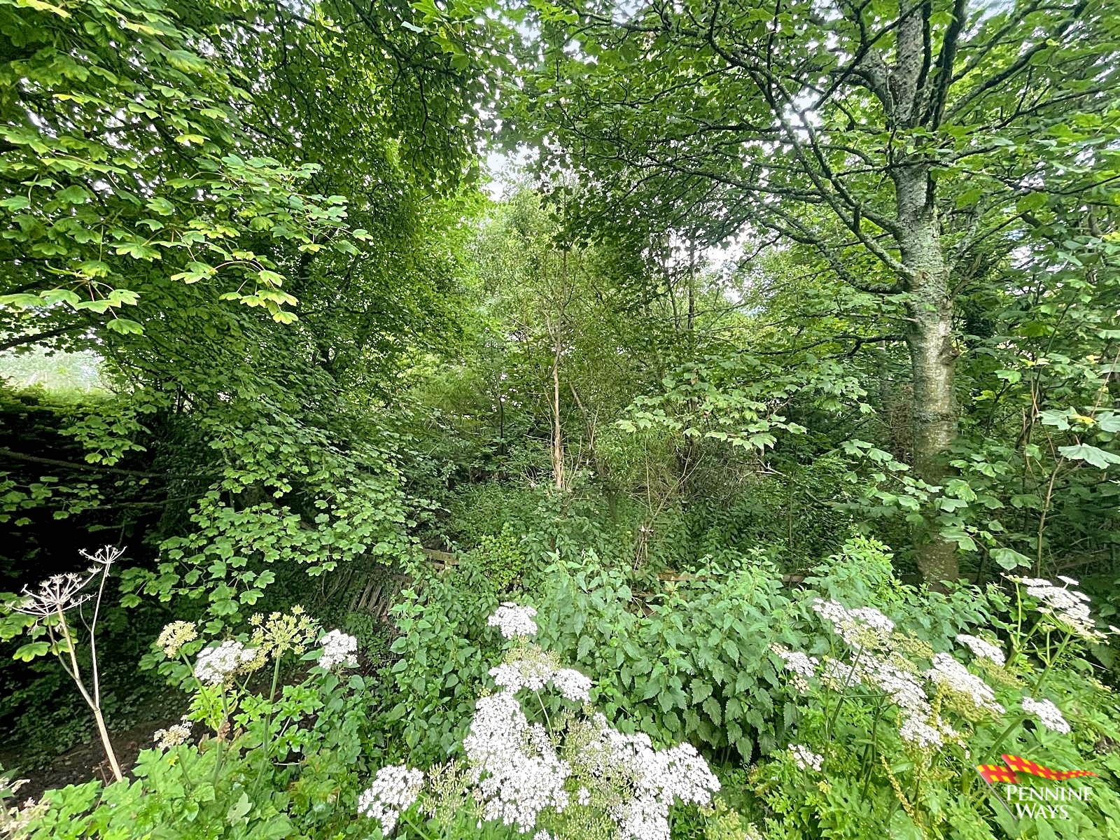
A rare acre of land adjoining the plot at basement level which extends to just under an acre of good quality land and mature woodlands. Throughout the land there is a mixture of mature tree with a small stream running throughout the woodland.
Virtual Tour
https://www.madesnappy.co.uk/tour/1g9c1g1efdd
Services
Mains Electricity
Mains Water and Drainage
Gas fired Central Heating
Council Tax Band F
Energy efficiency rating C
Tenure
We are advised by the vendor that the property is freehold.
Additional Information
Located in a quiet, sought-after spot with easy access to local schools, shops, and countryside this is a truly rare find and is possibly the best home in Haltwhistle. There is a public footpath bordering the lower section of grounds.
Local Information
Northumberland is a heady combination of fishing villages, market towns, sandy beaches, magnificent castles, and historic Hadrian’s Wall, tied together by beautiful countryside, and abundant wildlife.
Haltwhistle town centre has a great selection of shops including small supermarkets, butchers, chemist, antique shop, florist, solicitors, estate agent, a building society, post office facilities, library, sports centre and swimming pool, a hospital and doctors’ surgery. There is also a good selection of take-away food venues, cafes, local Inns and restaurants.
Haltwhistle prides itself on being the ‘Centre of Britain’; this small market town is well served by a range of local shops, good transport links and excellent pubs. There are 3 castles within a few miles of Haltwhistle; Blenkinsop and Bellister are ruins, but the 14th Century Thirlwall Castle is well-preserved and worth a visit. Five miles away are the Roman Forts of Housteads and the Vindolanda site, the best-preserved Roman camps on Hadrian’s Wall.
Haltwhistle is situated only a few miles from Hexham and can be reached easily by road or rail and is ideal for exploring the Northumberland coast and the National Park. The historic market town of Hexham, dominated by its majestic abbey, offers an abundance of amenities only 12 miles east or travel an extra 20 minutes to sample the vibrant city of Newcastle or try a little retail therapy at the world-renowned Metro Centre. The Cumbrian and Scottish borders are close by; Carlisle is only 25 miles west, therefore making it a superb base for those seeking to explore the historic charms of Northumberland coupled with the magnificent Lakeland Fells. Gretna lies 28 miles away where you can easily explore the beautiful West Coast and its pretty seaside villages.
Directions NE49 0DE
From the Haltwhistle office head down the main street and keep following the road towards Castle Hill, turn right at the grey bull, continue down the estate and the property can be found at the bottom on the right-hand side.
VIEWINGS are strictly by prior appointment with the sole agent,
PENNINE WAYS LTD. To arrange an appointment, please call
Haltwhistle 01434 322277 or Alston 01434 381808.
To view more of our properties for sale or to let, please check our website www.pennine-ways.co.uk
Pennine Ways was established in 1991 and specialises in the sale and letting of property in Northumberland, East Cumbria and Weardale in County Durham. We also have a holiday cottage division, run regular auctions and manage property renovation projects. Just ask any of our team for further information.
Pennine Ways Ltd is a member of the Property Ombudsman
FREE MARKET APPRAISALS
We will be pleased to provide unbiased and professional advice without obligation on the marketing & current value of your present home. Just contact one of our offices to request a valuation.
Pennine Ways Ltd for themselves and for the vendors or lessors of this property whose agents they are give notice that (1) the particulars are set out as a general outline only for the guidance of intending purchasers or lessees and do not constitute part of an offer or contract, (2) all descriptions, dimensions, references to condition and necessary permissions for use and occupation, and other details are given without responsibility and any intending purchasers or tenants should not rely on them as statements or representations of fact but must satisfy themselves by inspection or otherwise as to the correctness of each of them, (3) no person in the employment of Pennine Ways Ltd has any authority to make or give any representation or whatever in relation to this property. May we also courteously advise that whilst every care is taken to ensure the accuracy of the measurements in these details, please do not incur any expense until you have verified the sizes to your own satisfaction.
Map
Property Features
- Detached house
- 4 bed
- 3 bath
- 4 Rooms
- 2 Parking Spaces
- Toilet
- 2 Garage
- 2 Open Parking Spaces
- 1 acre of land and woodland
- 3.5 Bathrooms
- 4 Bedrooms
- 4 Receptions
- Detached
- Double Glazing
- Enclosed Garden
- Garden With Views Over Open Countryside


