
Property Details
-
- 18a Hadrians Rise
-
- Entrance
-
- Downstairs WC
-
- Living Area
-
- Living Area
-
- Kitchen
-
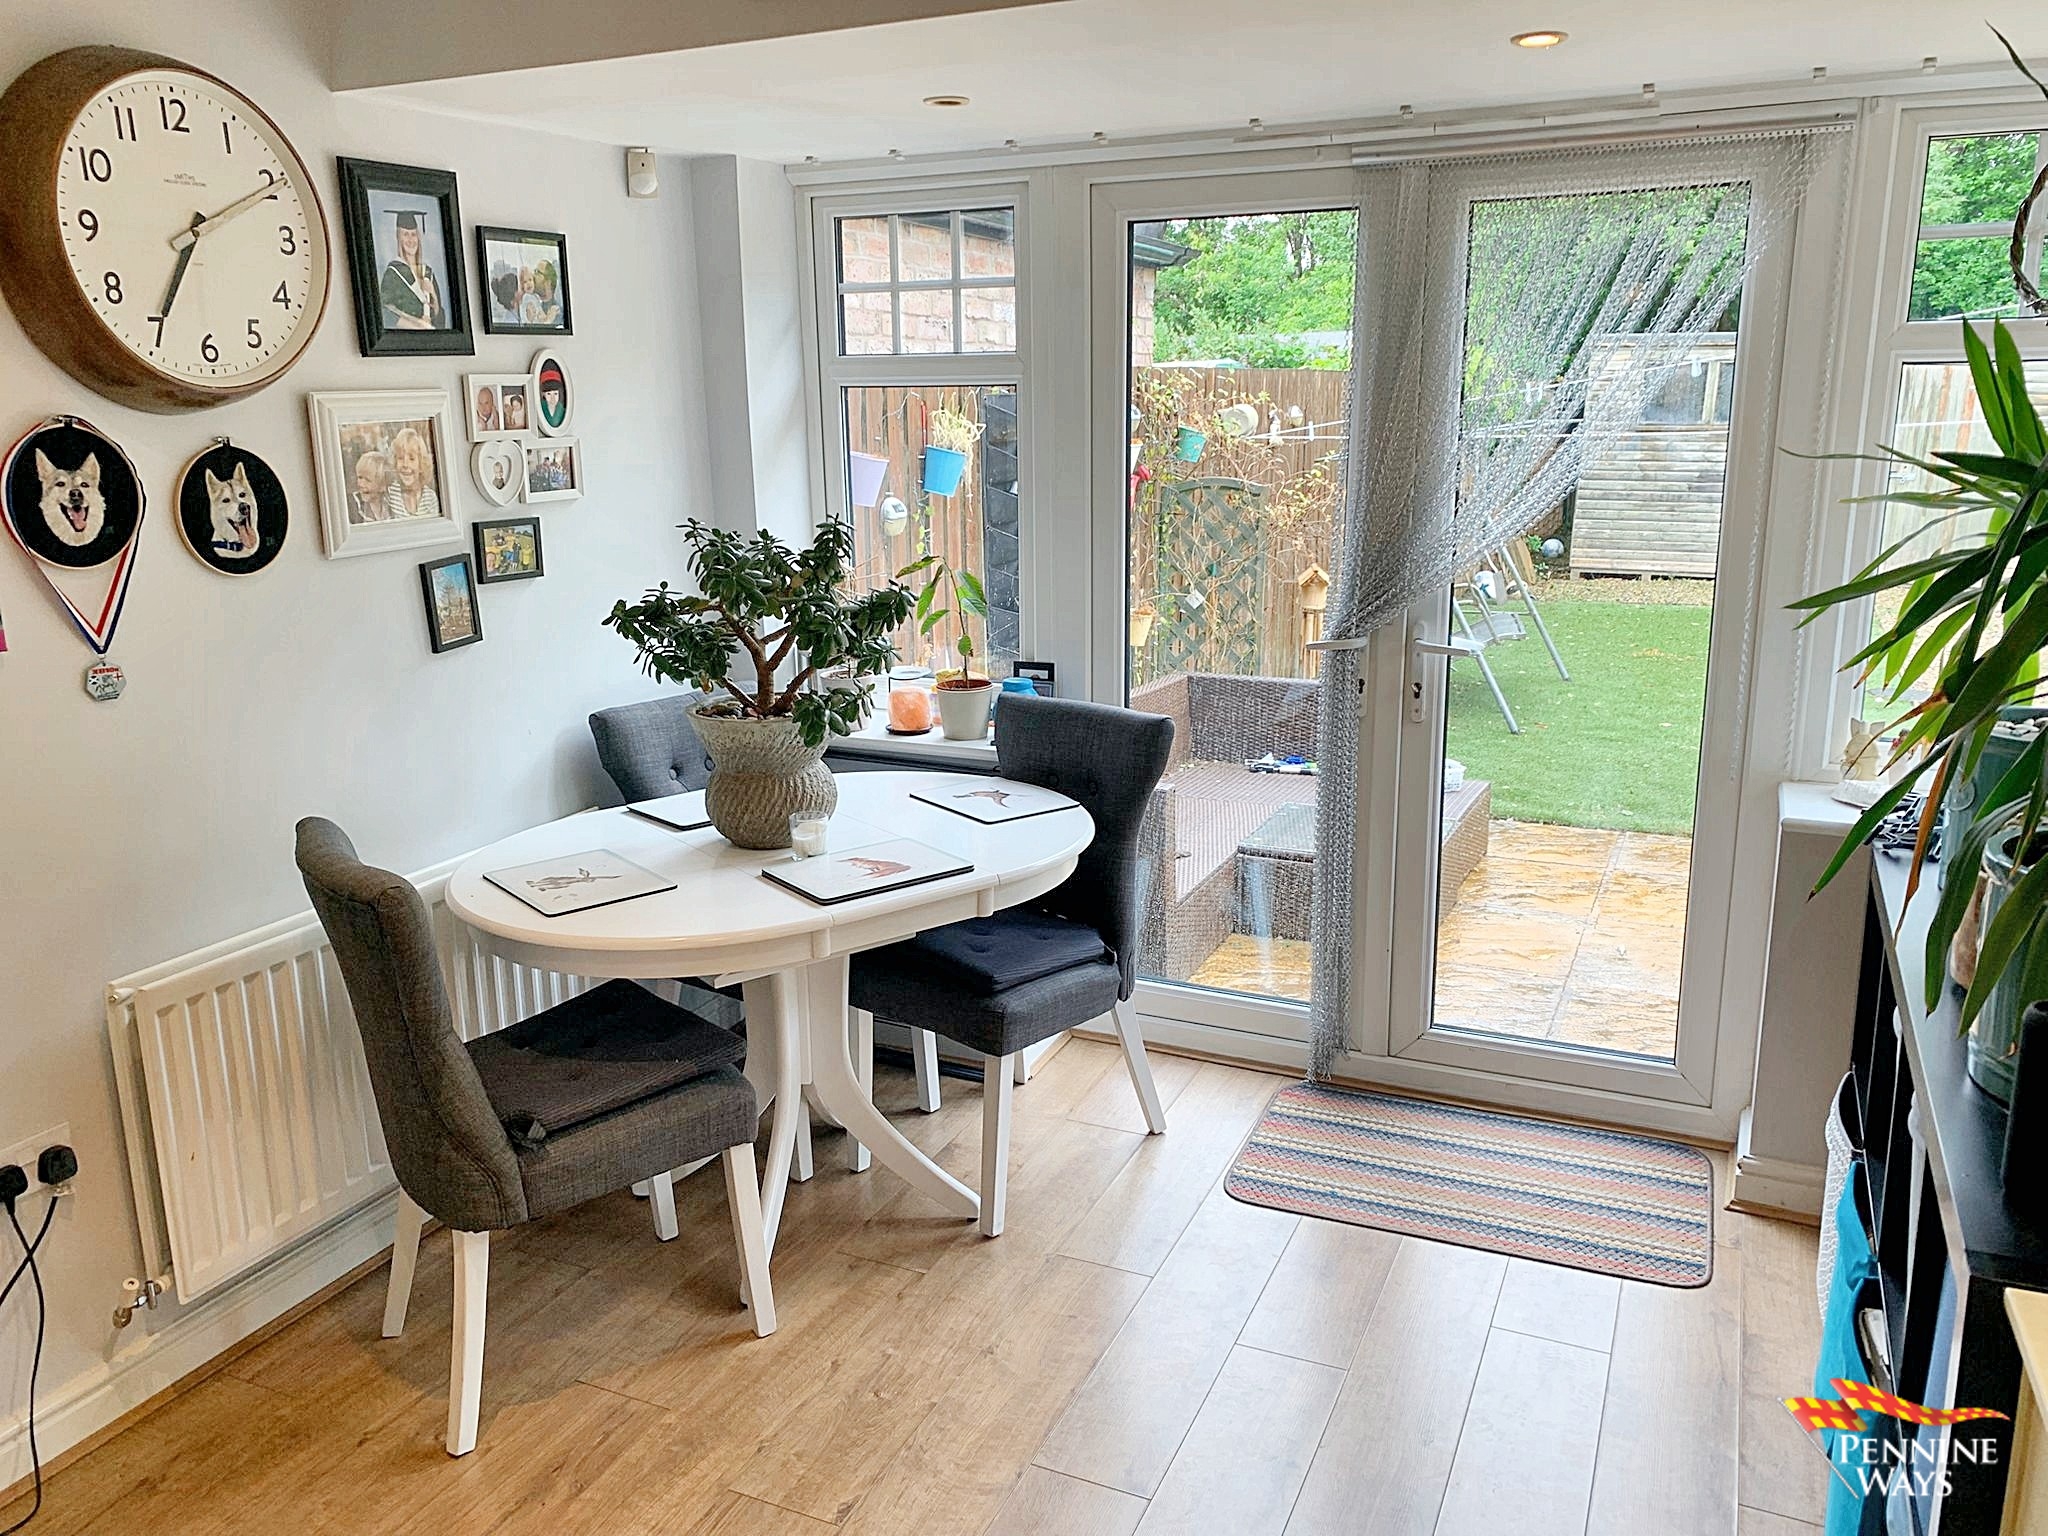
- Kitchen/Diner
-
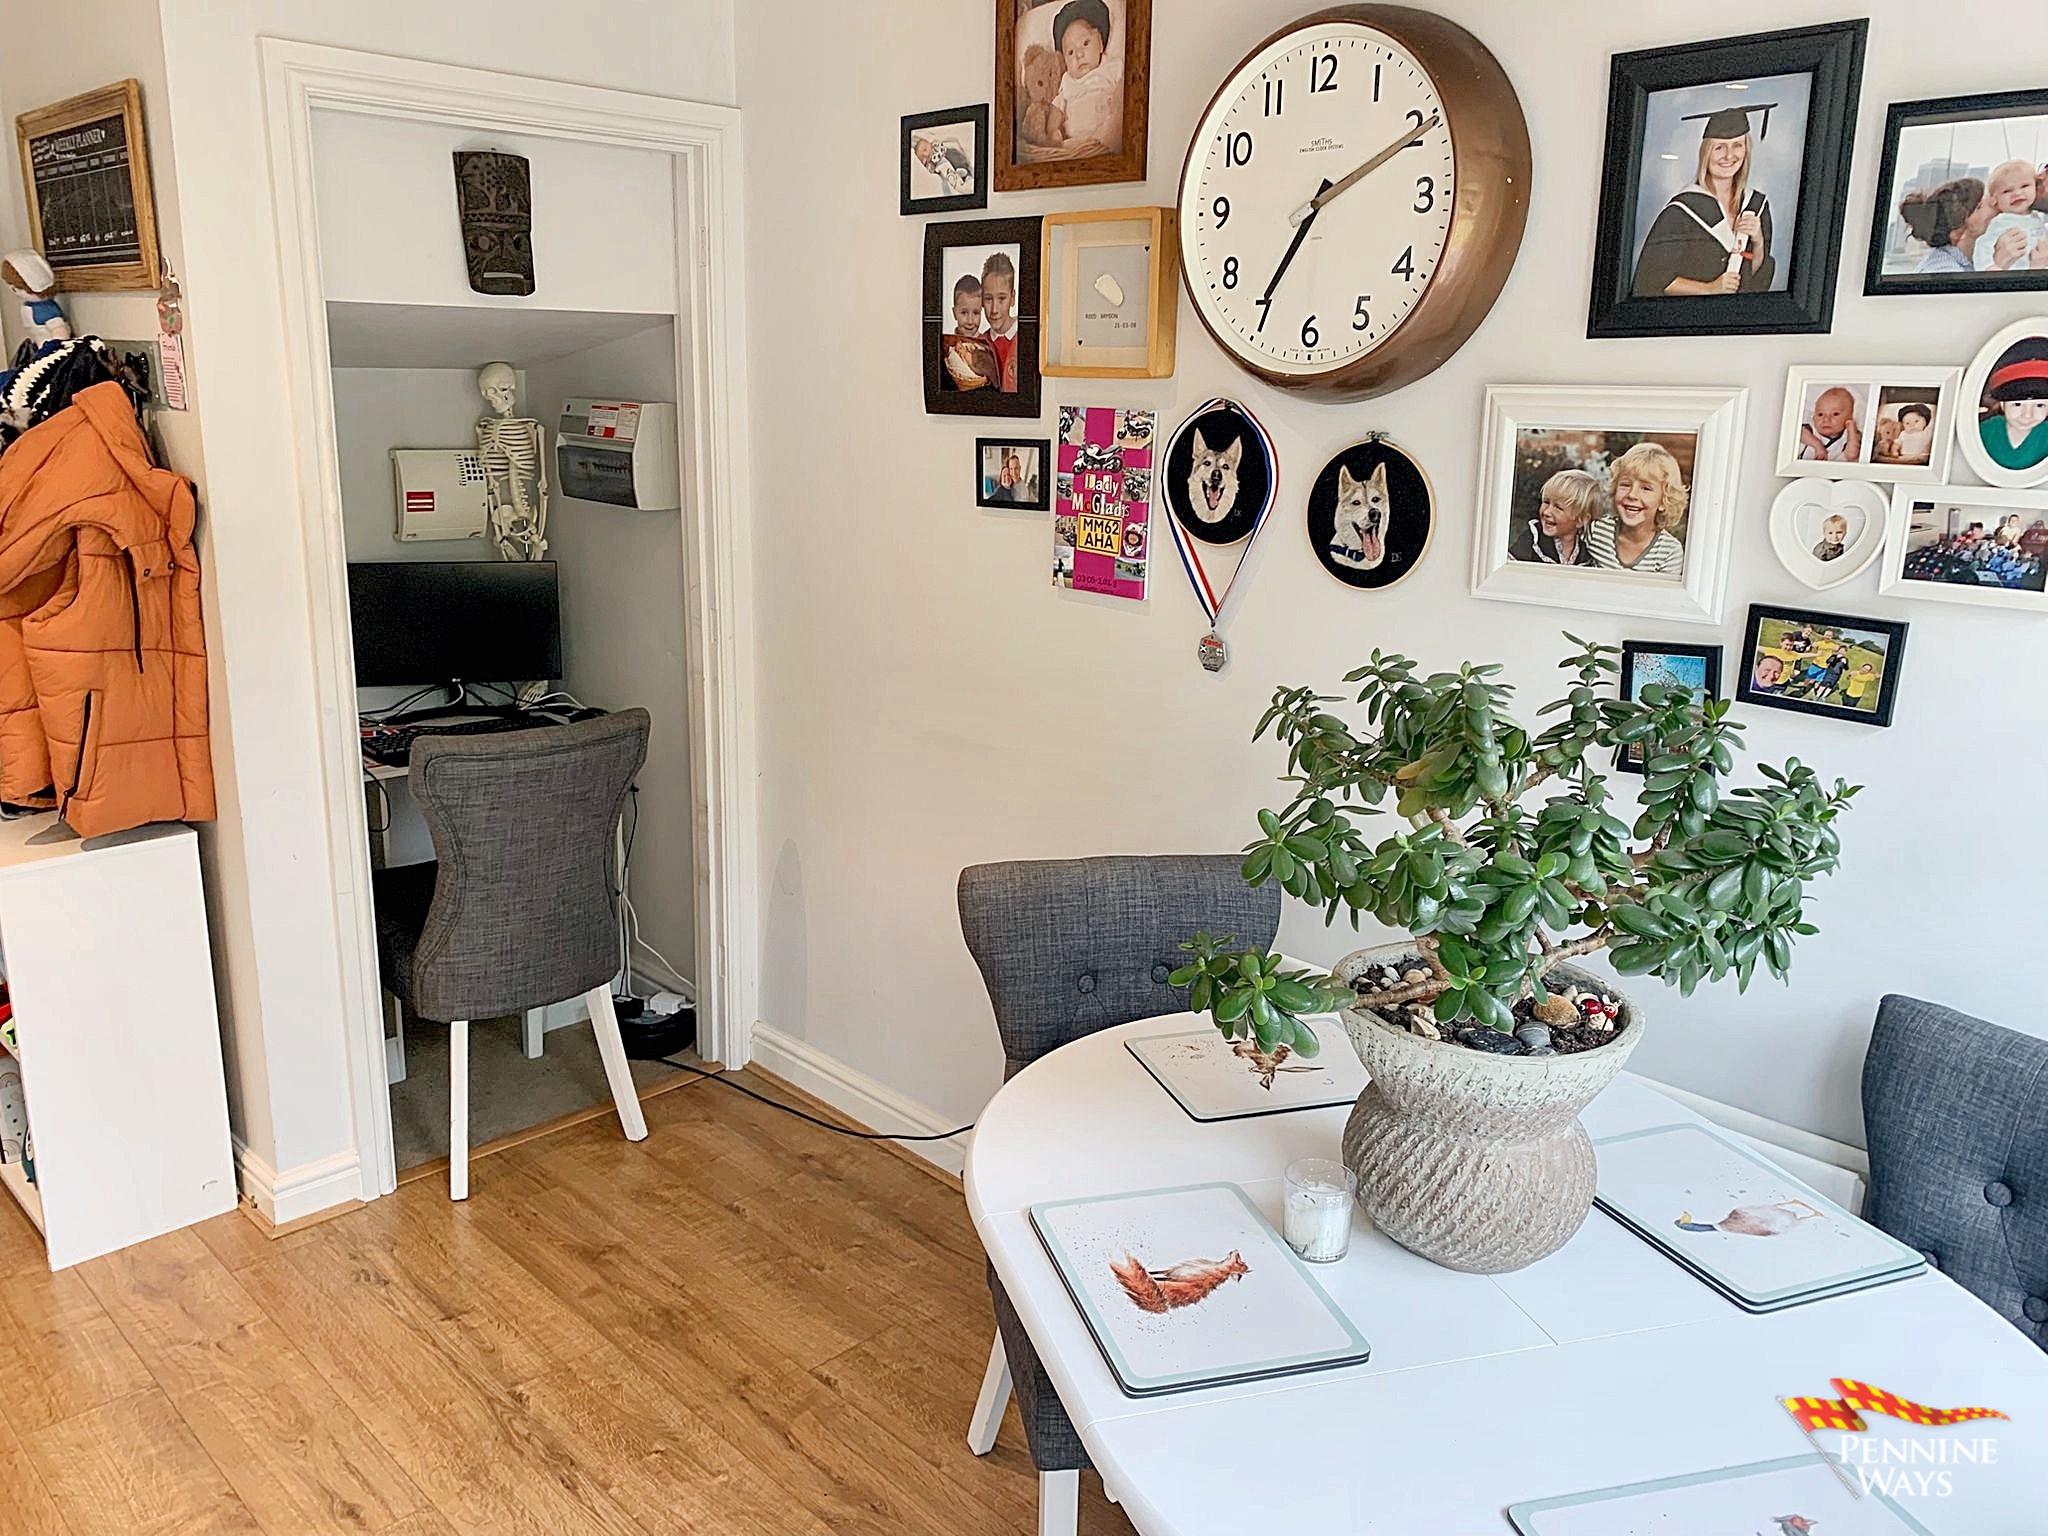
- Kitchen/Diner
-
- Landing
-
- Bathroom
-
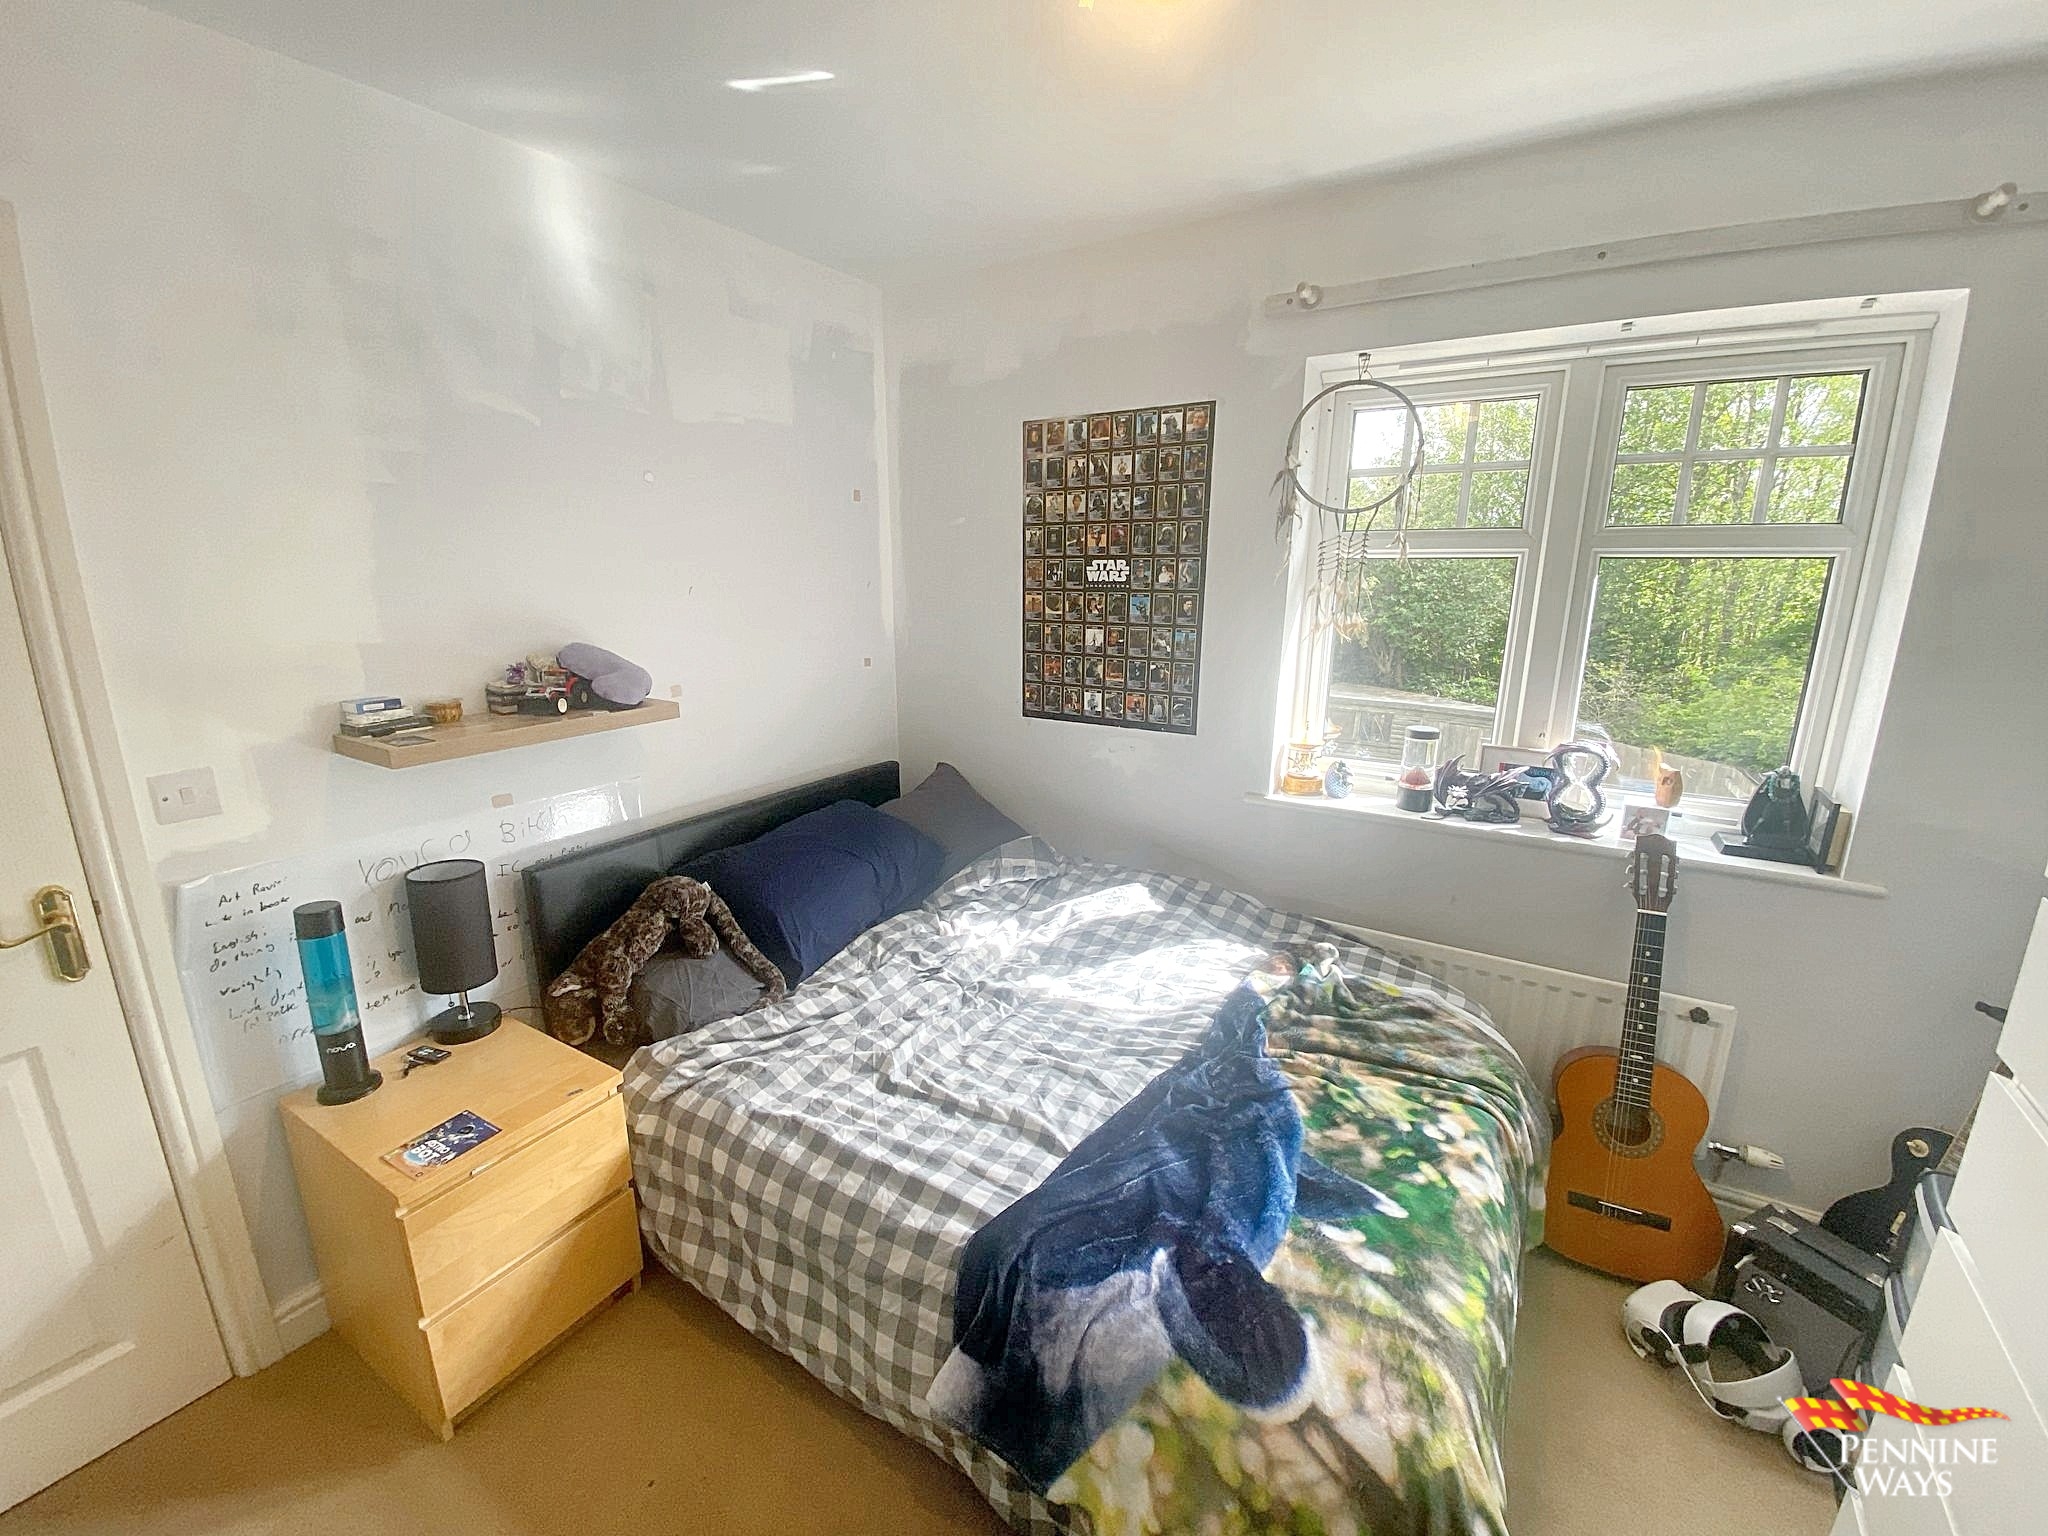
- Bedroom One
-
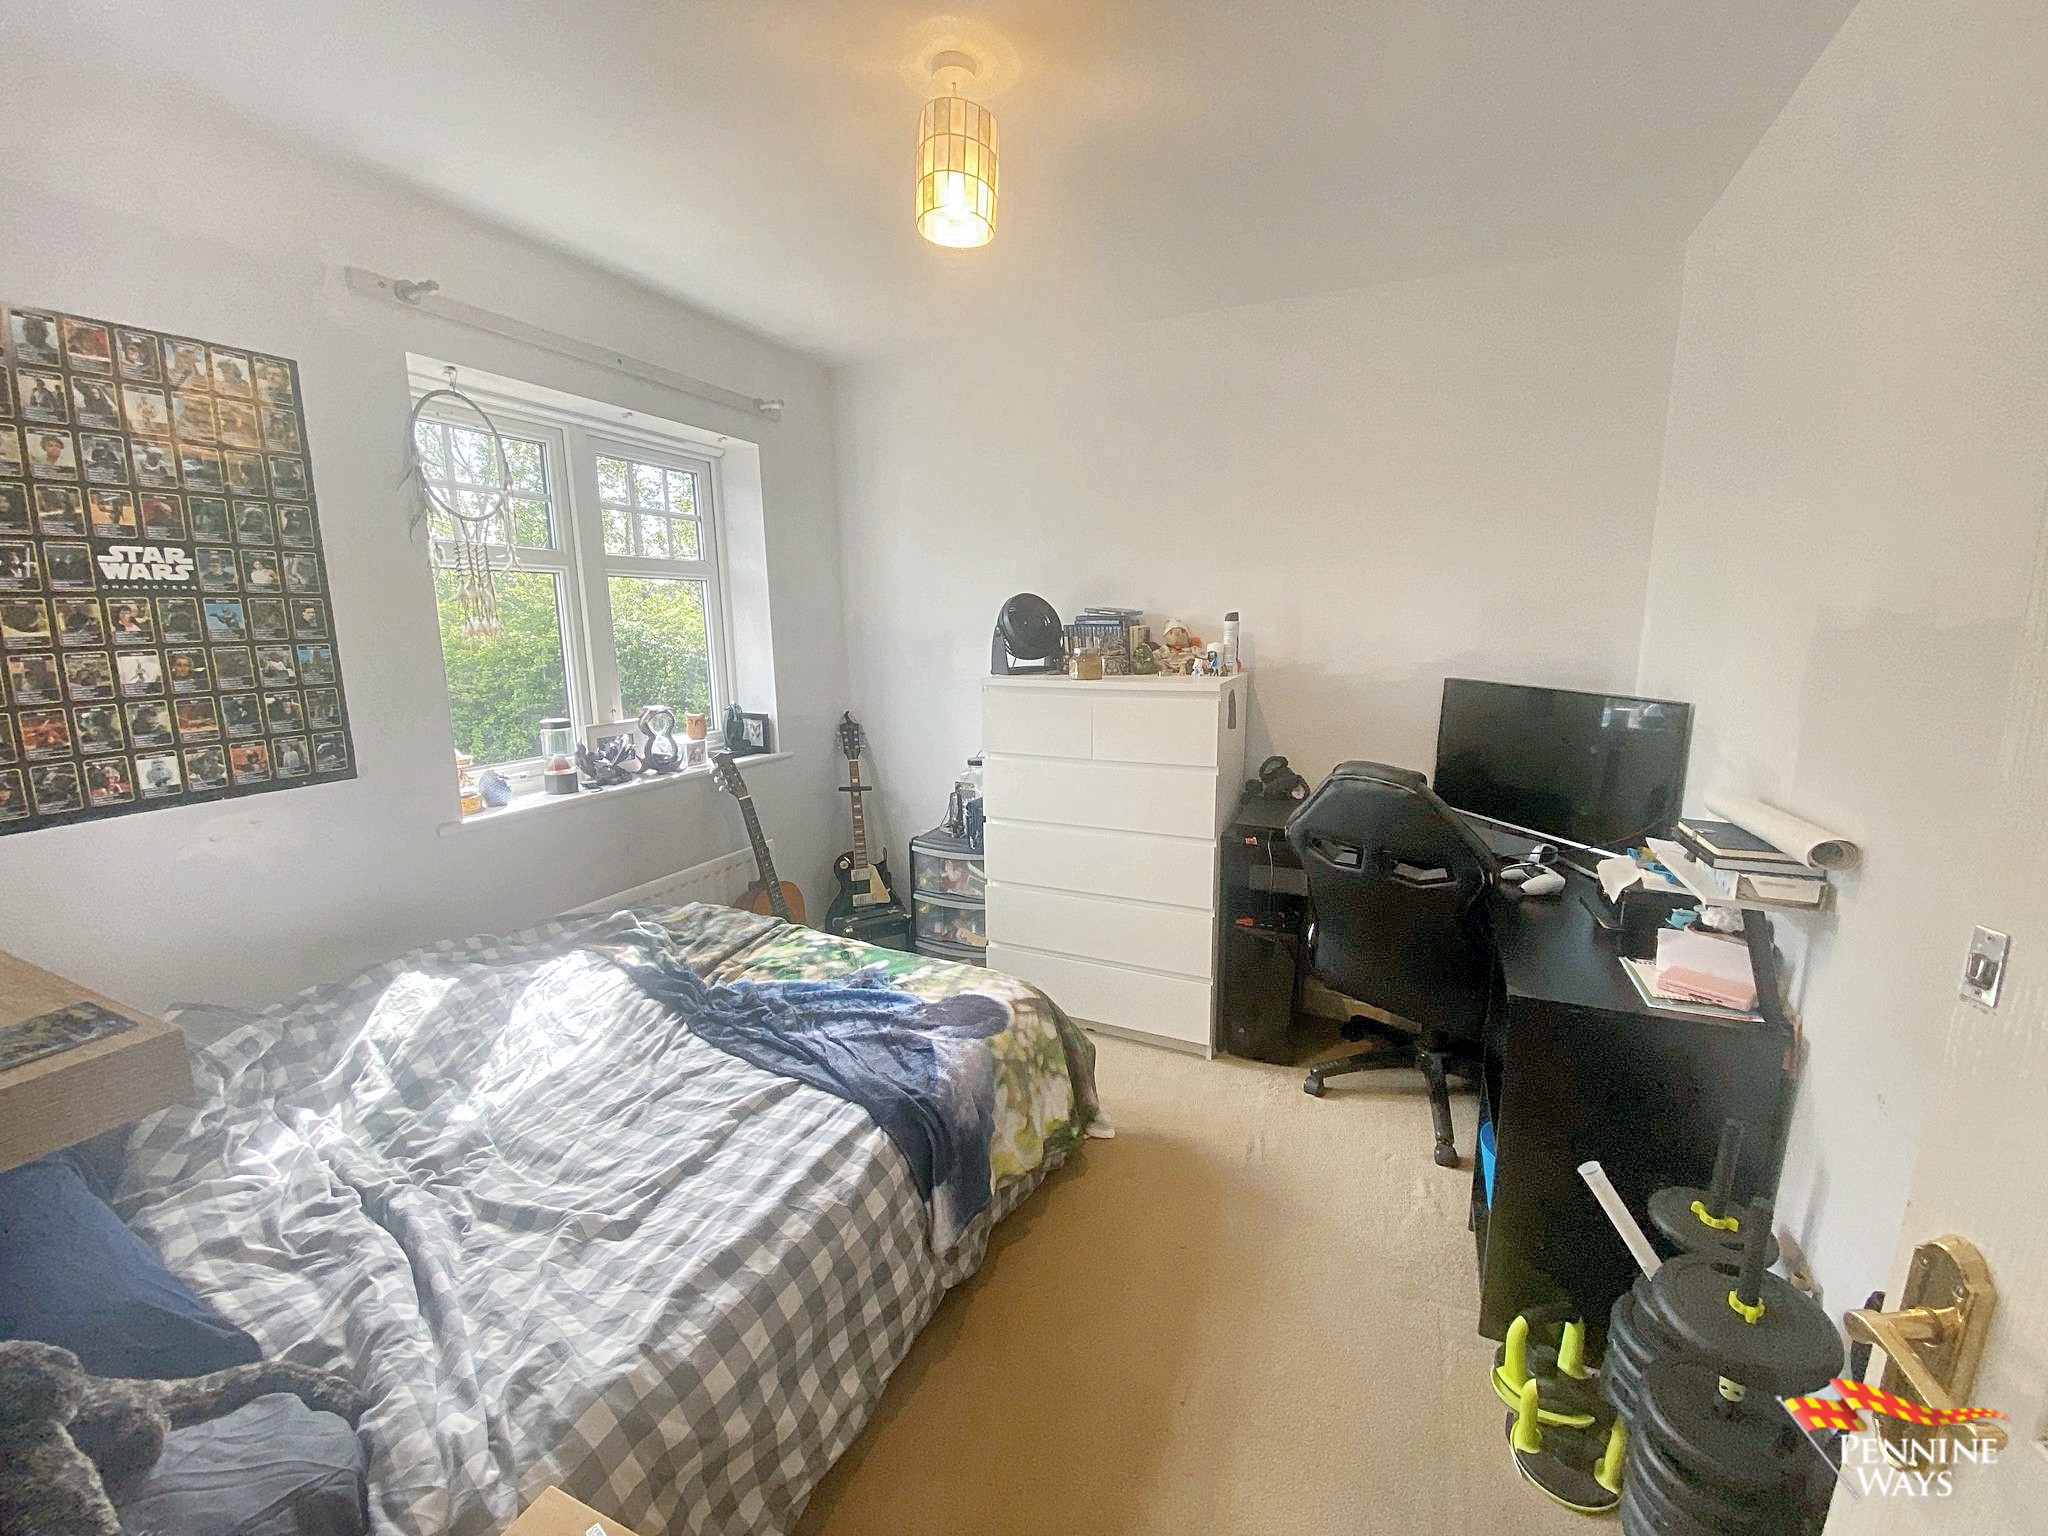
- Bedroom One
-
- Bedroom Two
-
- Bedroom Two
-
- Bedroom Three
-
- Bedroom Three
-
- Rear
-
- Rear
-
- Rear
-
- External Frontage
Property overview
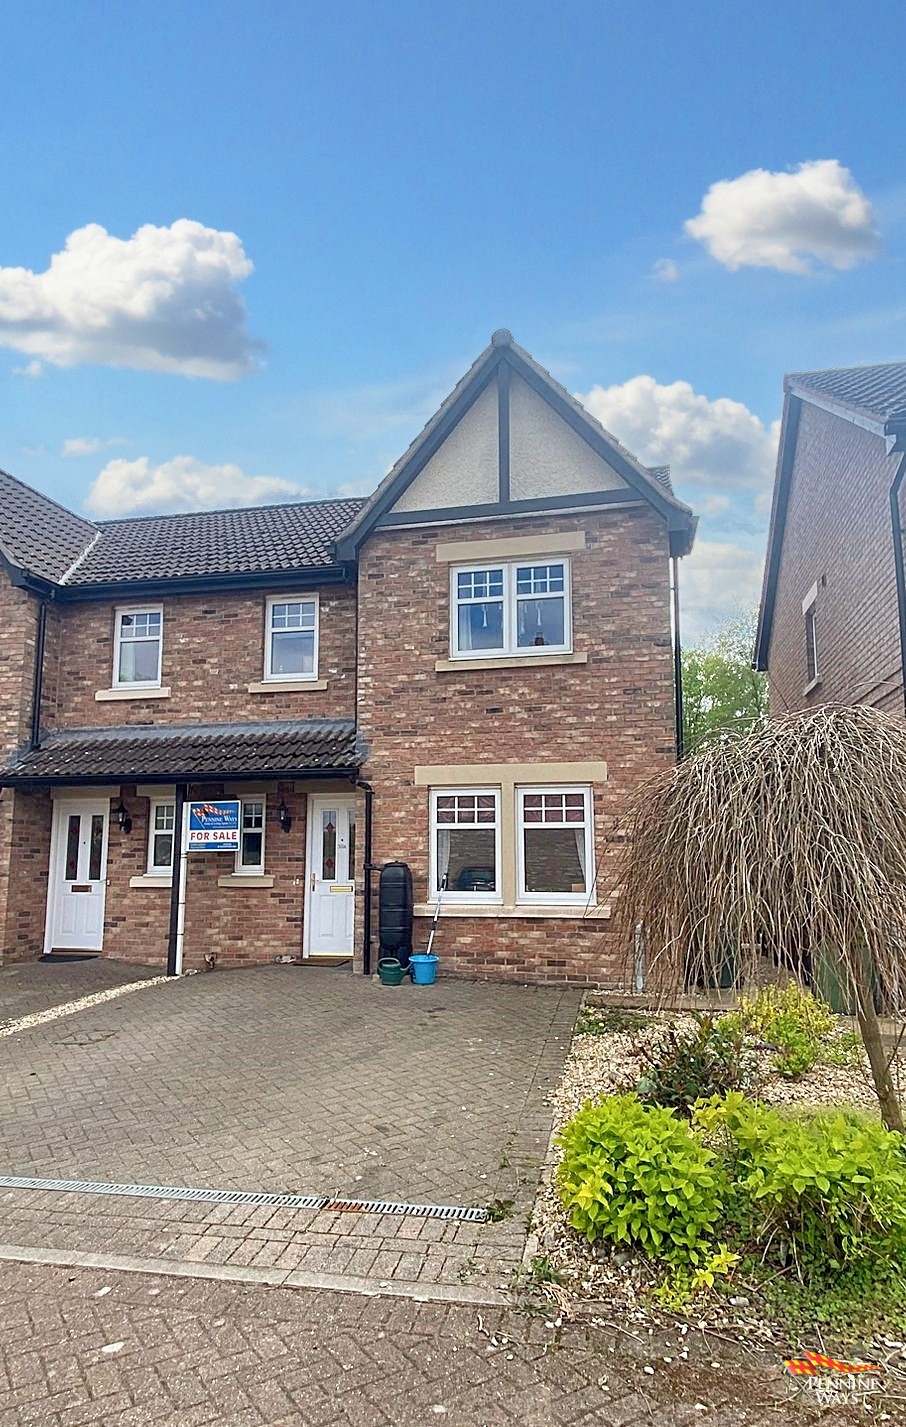
18a Hadrians Rise, Haltwhistle
We are Delighted to Announce a Rare Opportunity to Rent an Impeccable Semi Detached, Three Bedroom, Spacious Family Home. 18a Hadrians Rise is Modern Throughout Boasting from Open Plan Kitchen/Diner, Downstairs WC, Secure Rear Garden and Off-Street Parking.
Throughout the property there is plenty of natural light flowing creating a pleasant feeling.
This Family home is located a short walk to all local amenities and Haltwhistle town centre.
We highly recommend viewing this property. To arrange your appointment please contact the office.
Ground Floor
Entrance
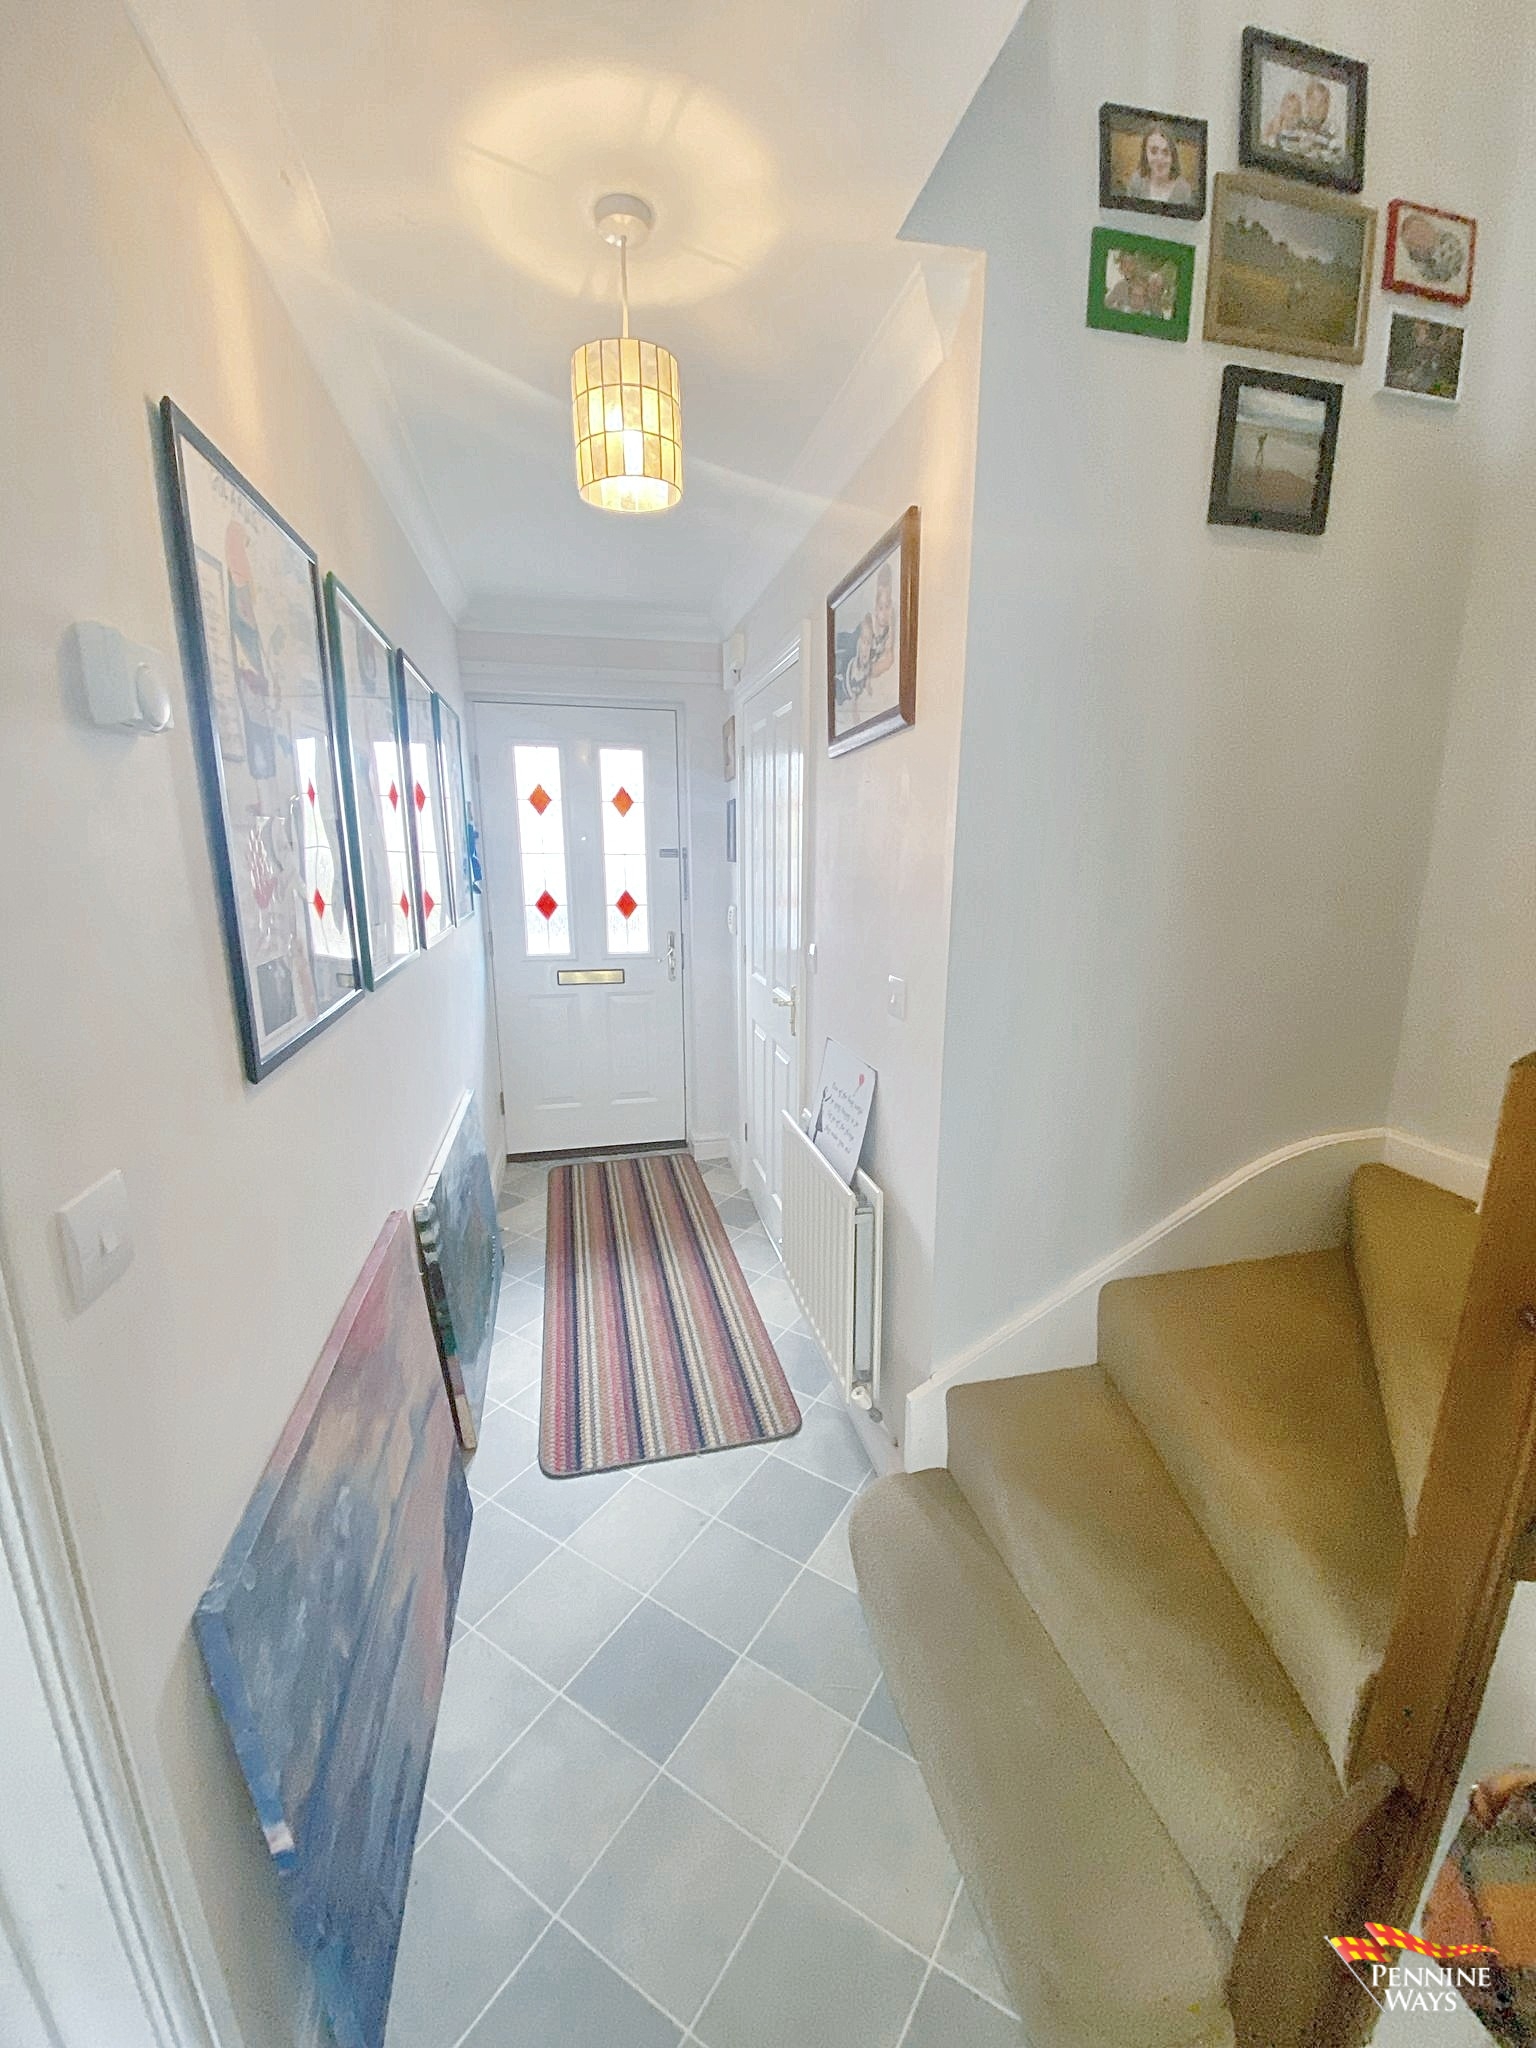
Leads to living room, kitchen/diner, WC and landing having laminate flooring, storage cupboard, double radiators and white UPVC double glazed door.
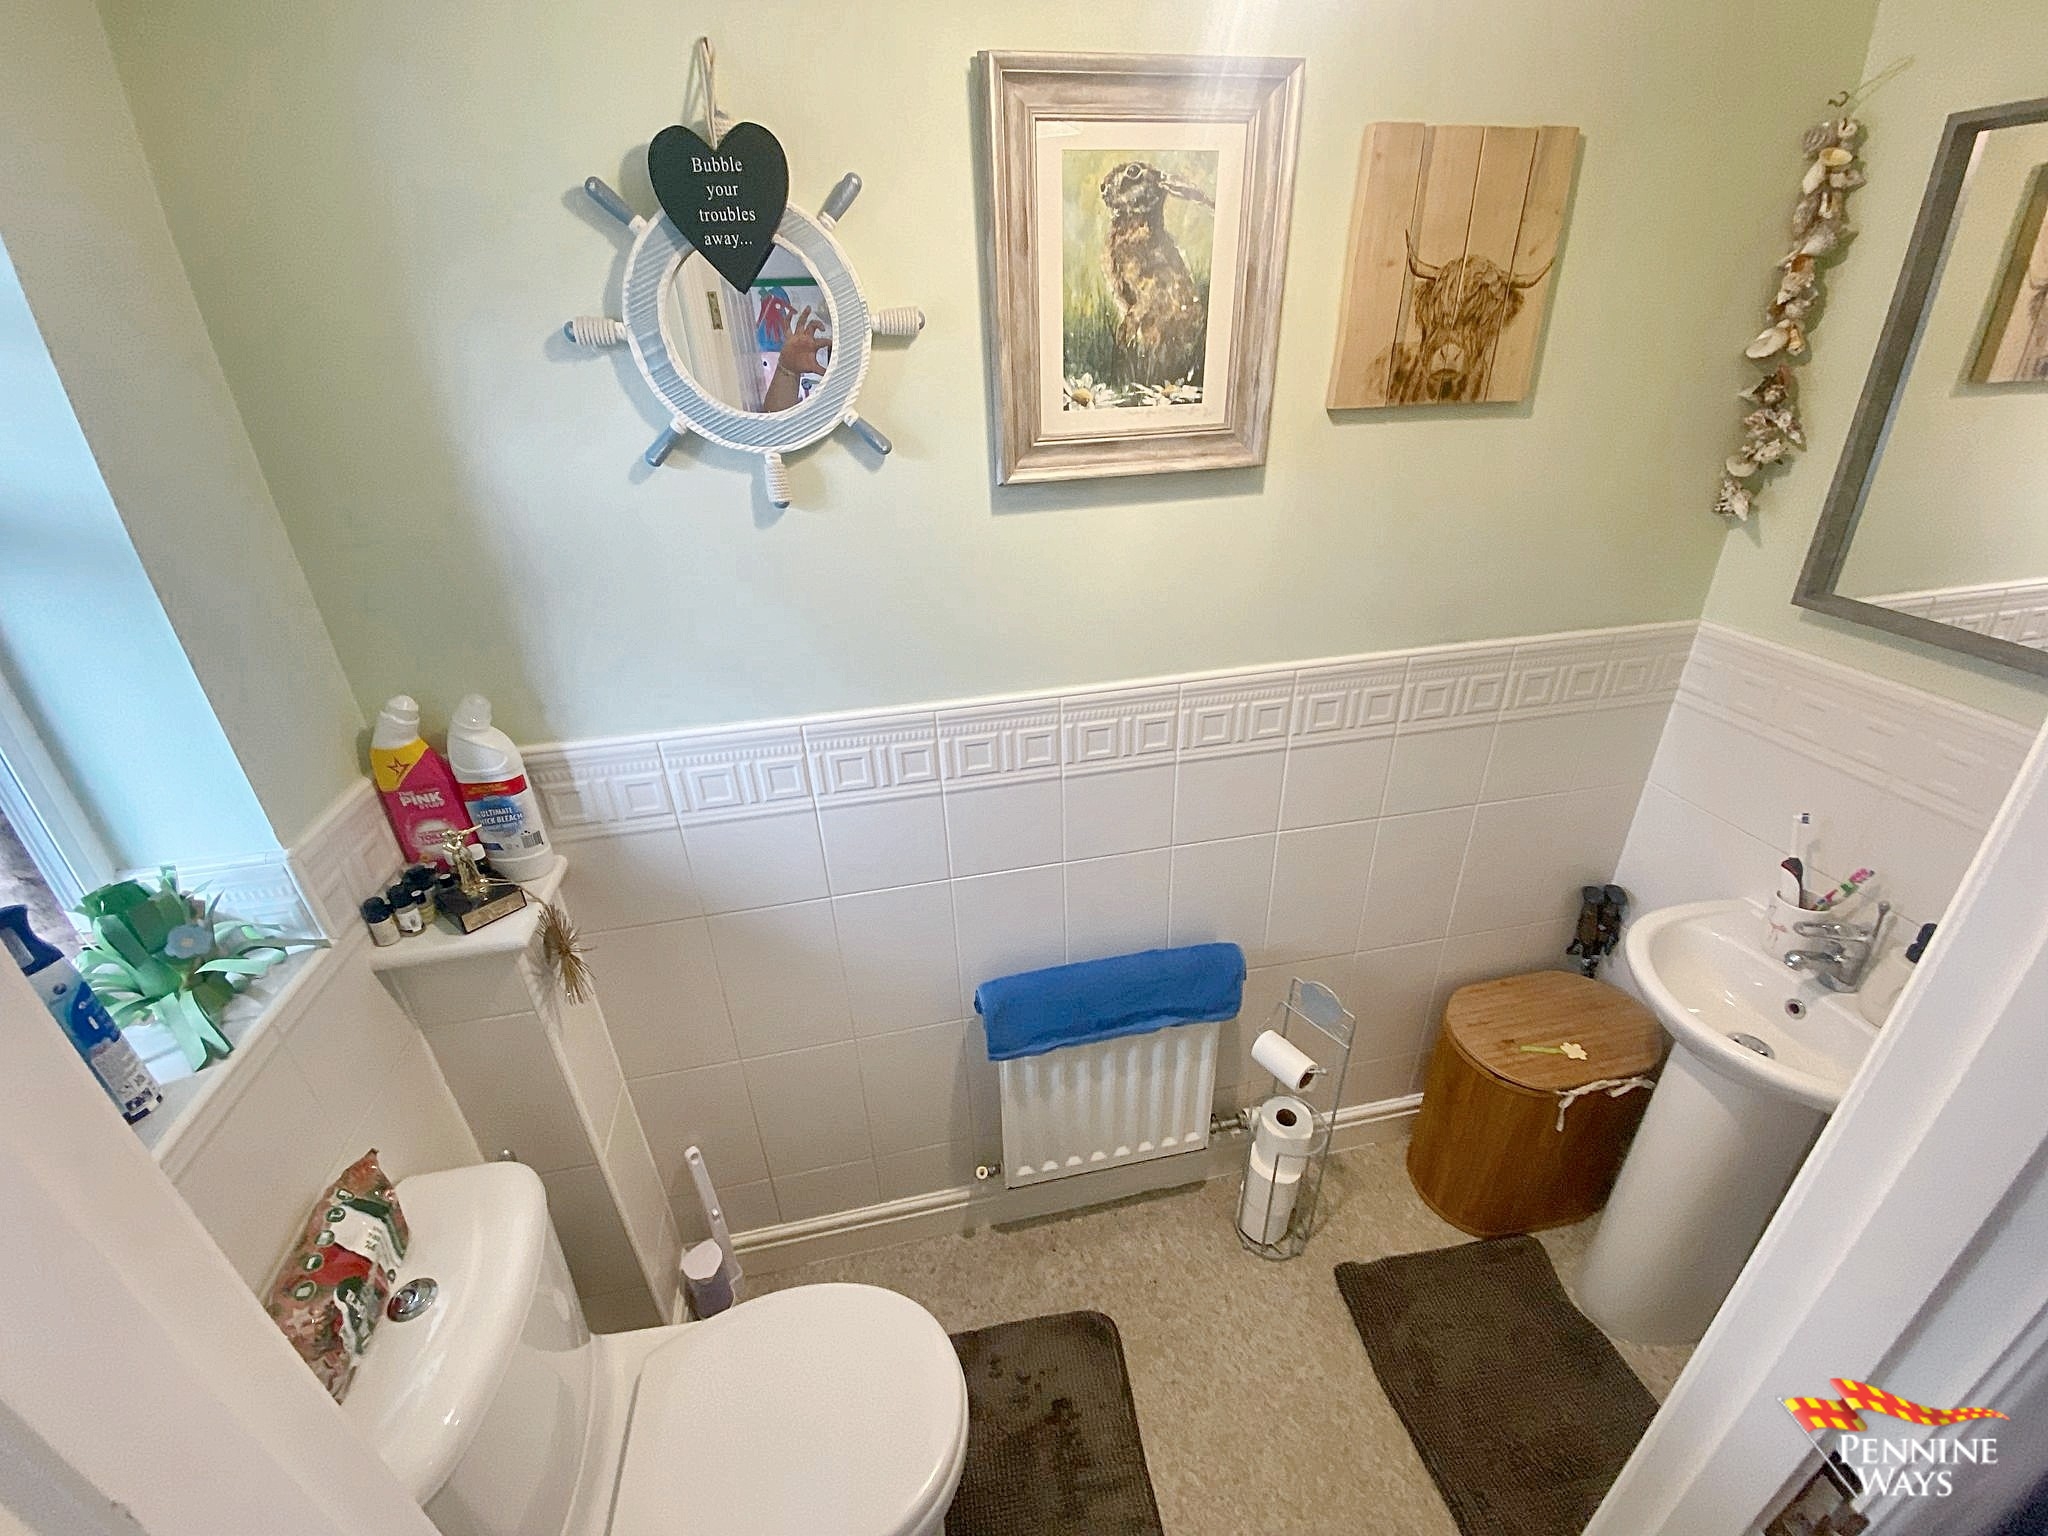
Downstairs WC
WC with pedestal sink, decorated in neutral colours, vinyl flooring, single radiator and white UPVC double glazed opaque window to front aspect.
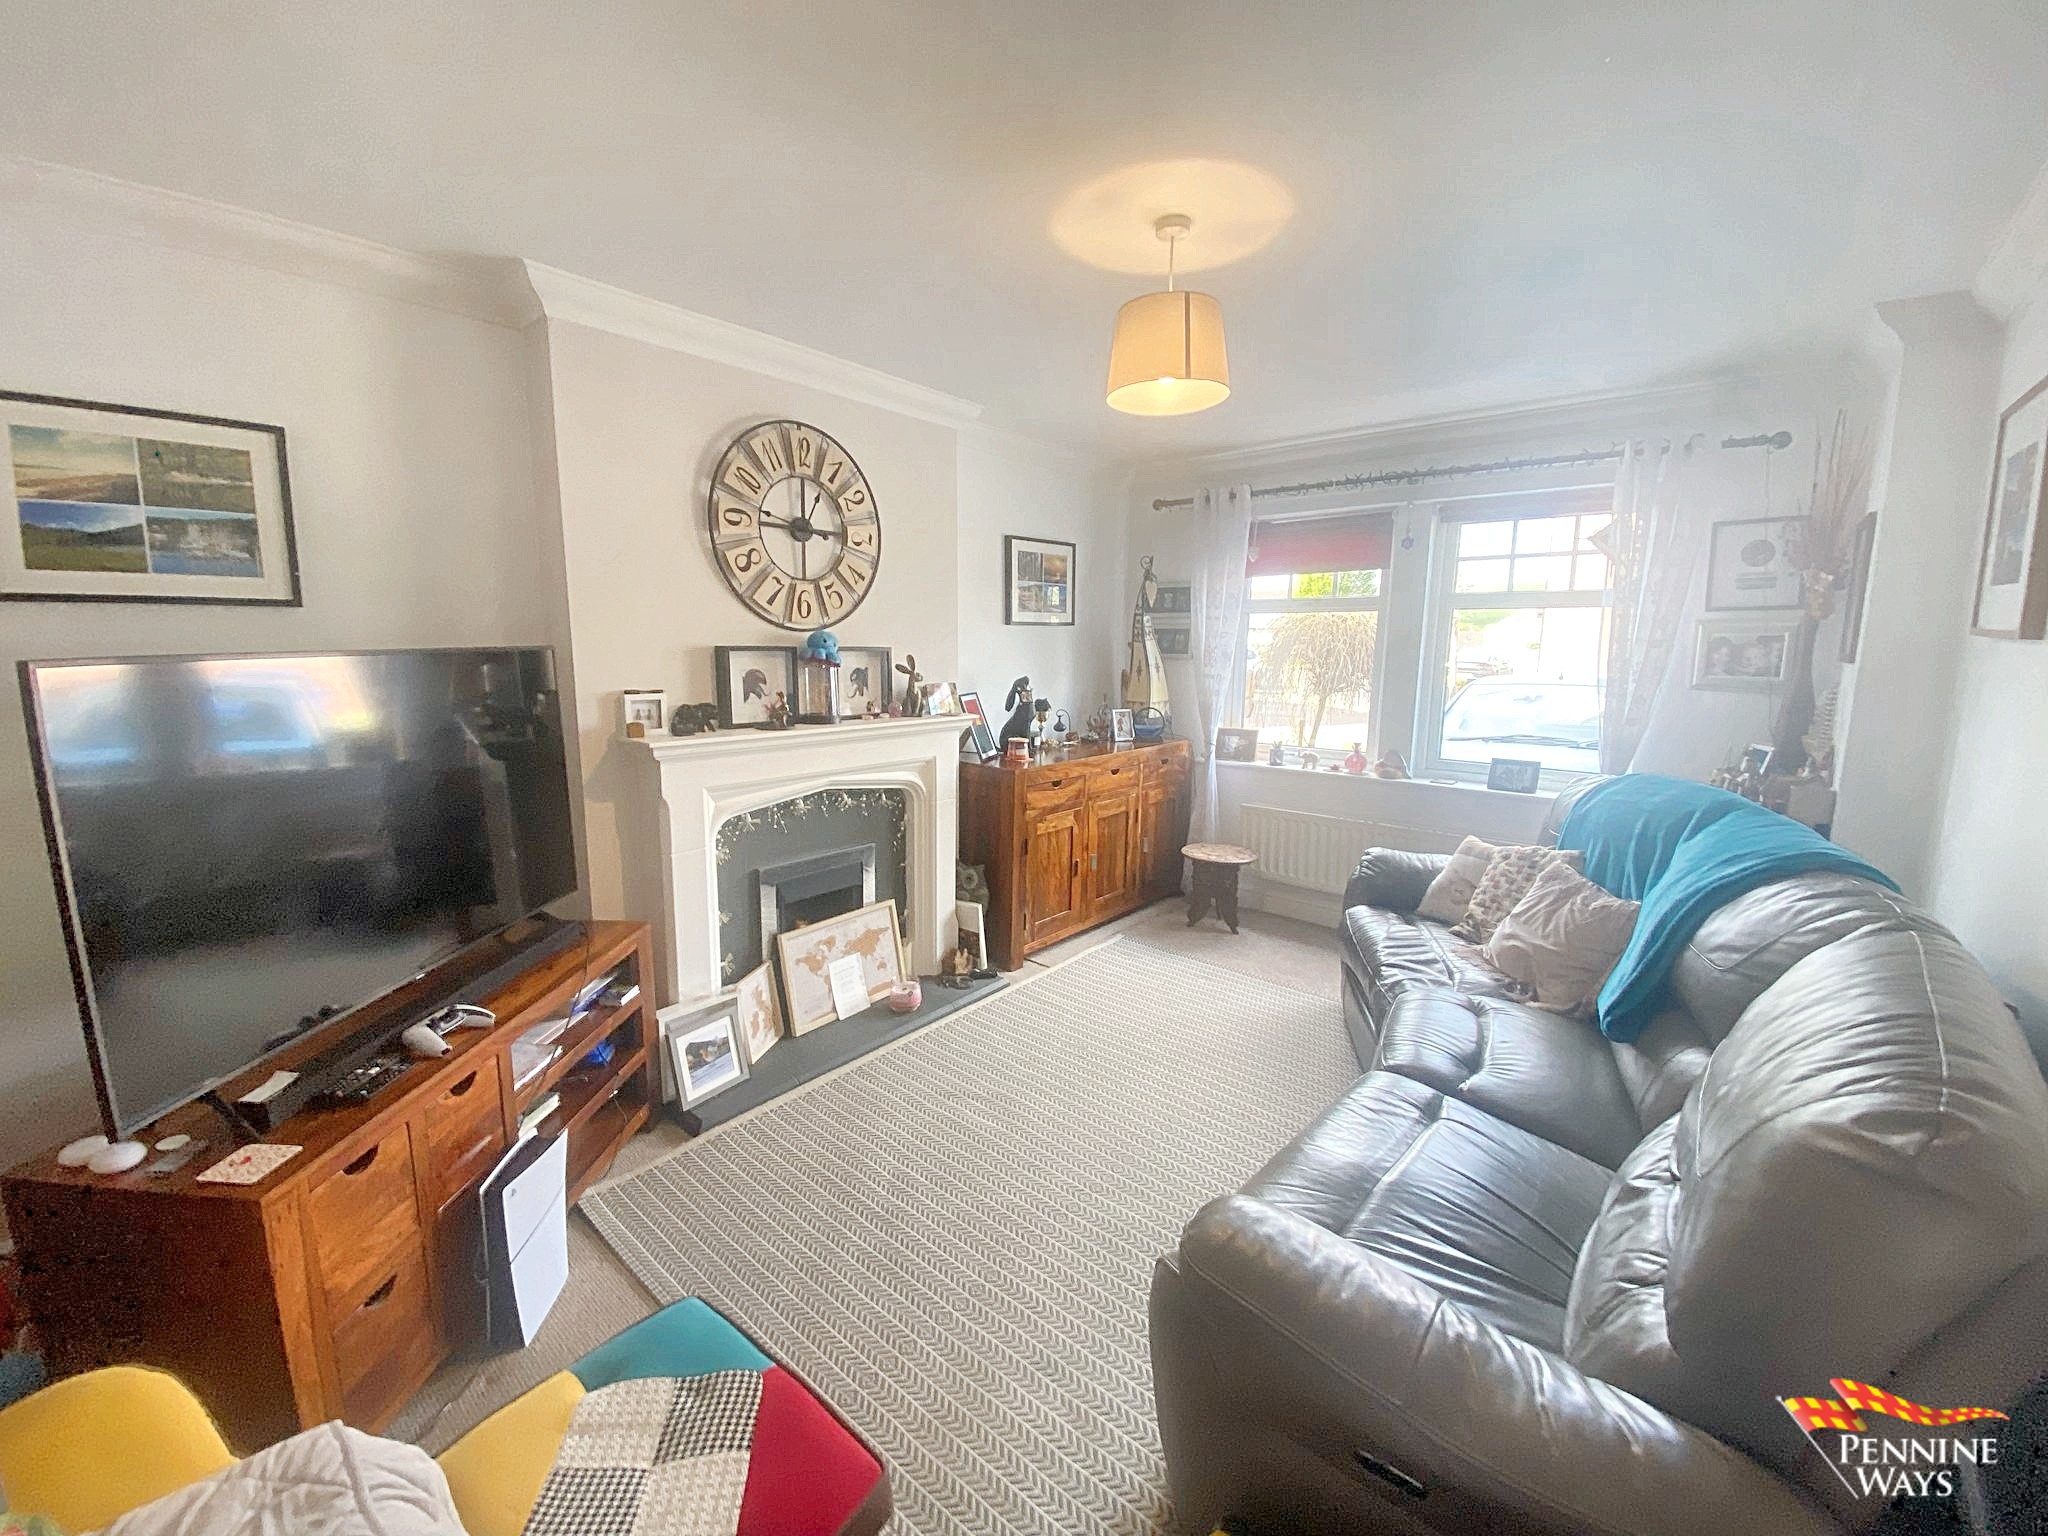
Living Area
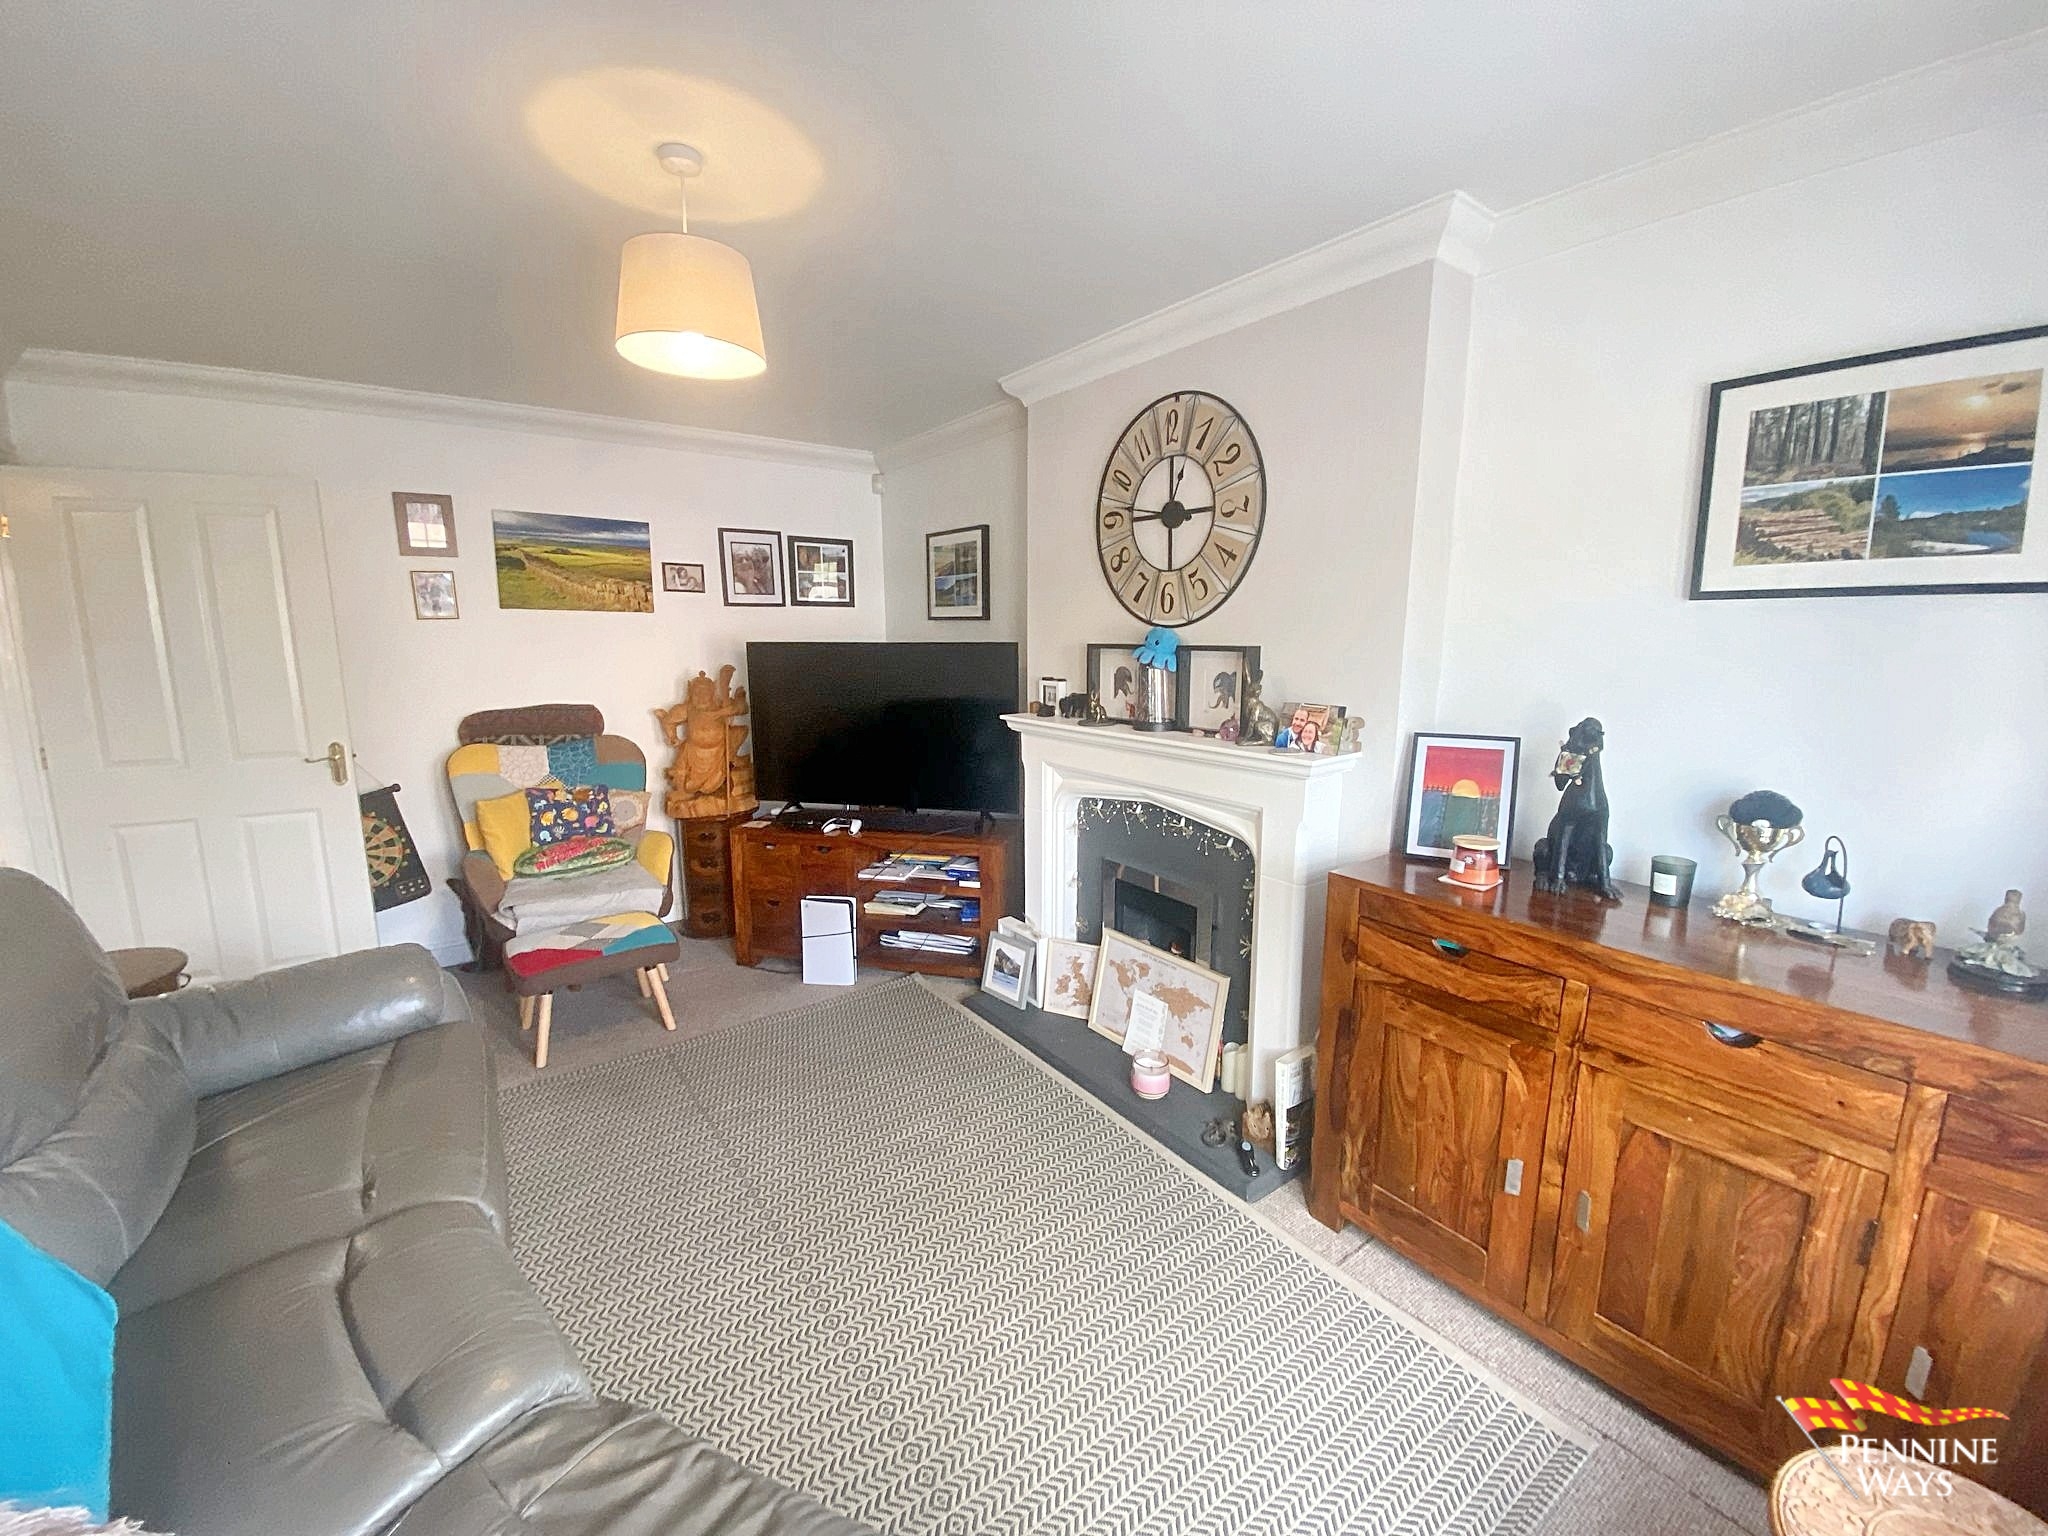
Front living room having carpet flooring, double radiator, gas coal effect to fire to centre of room with surround and two white UPVC double glazed windows to front aspect.
Kitchen/Dining Room
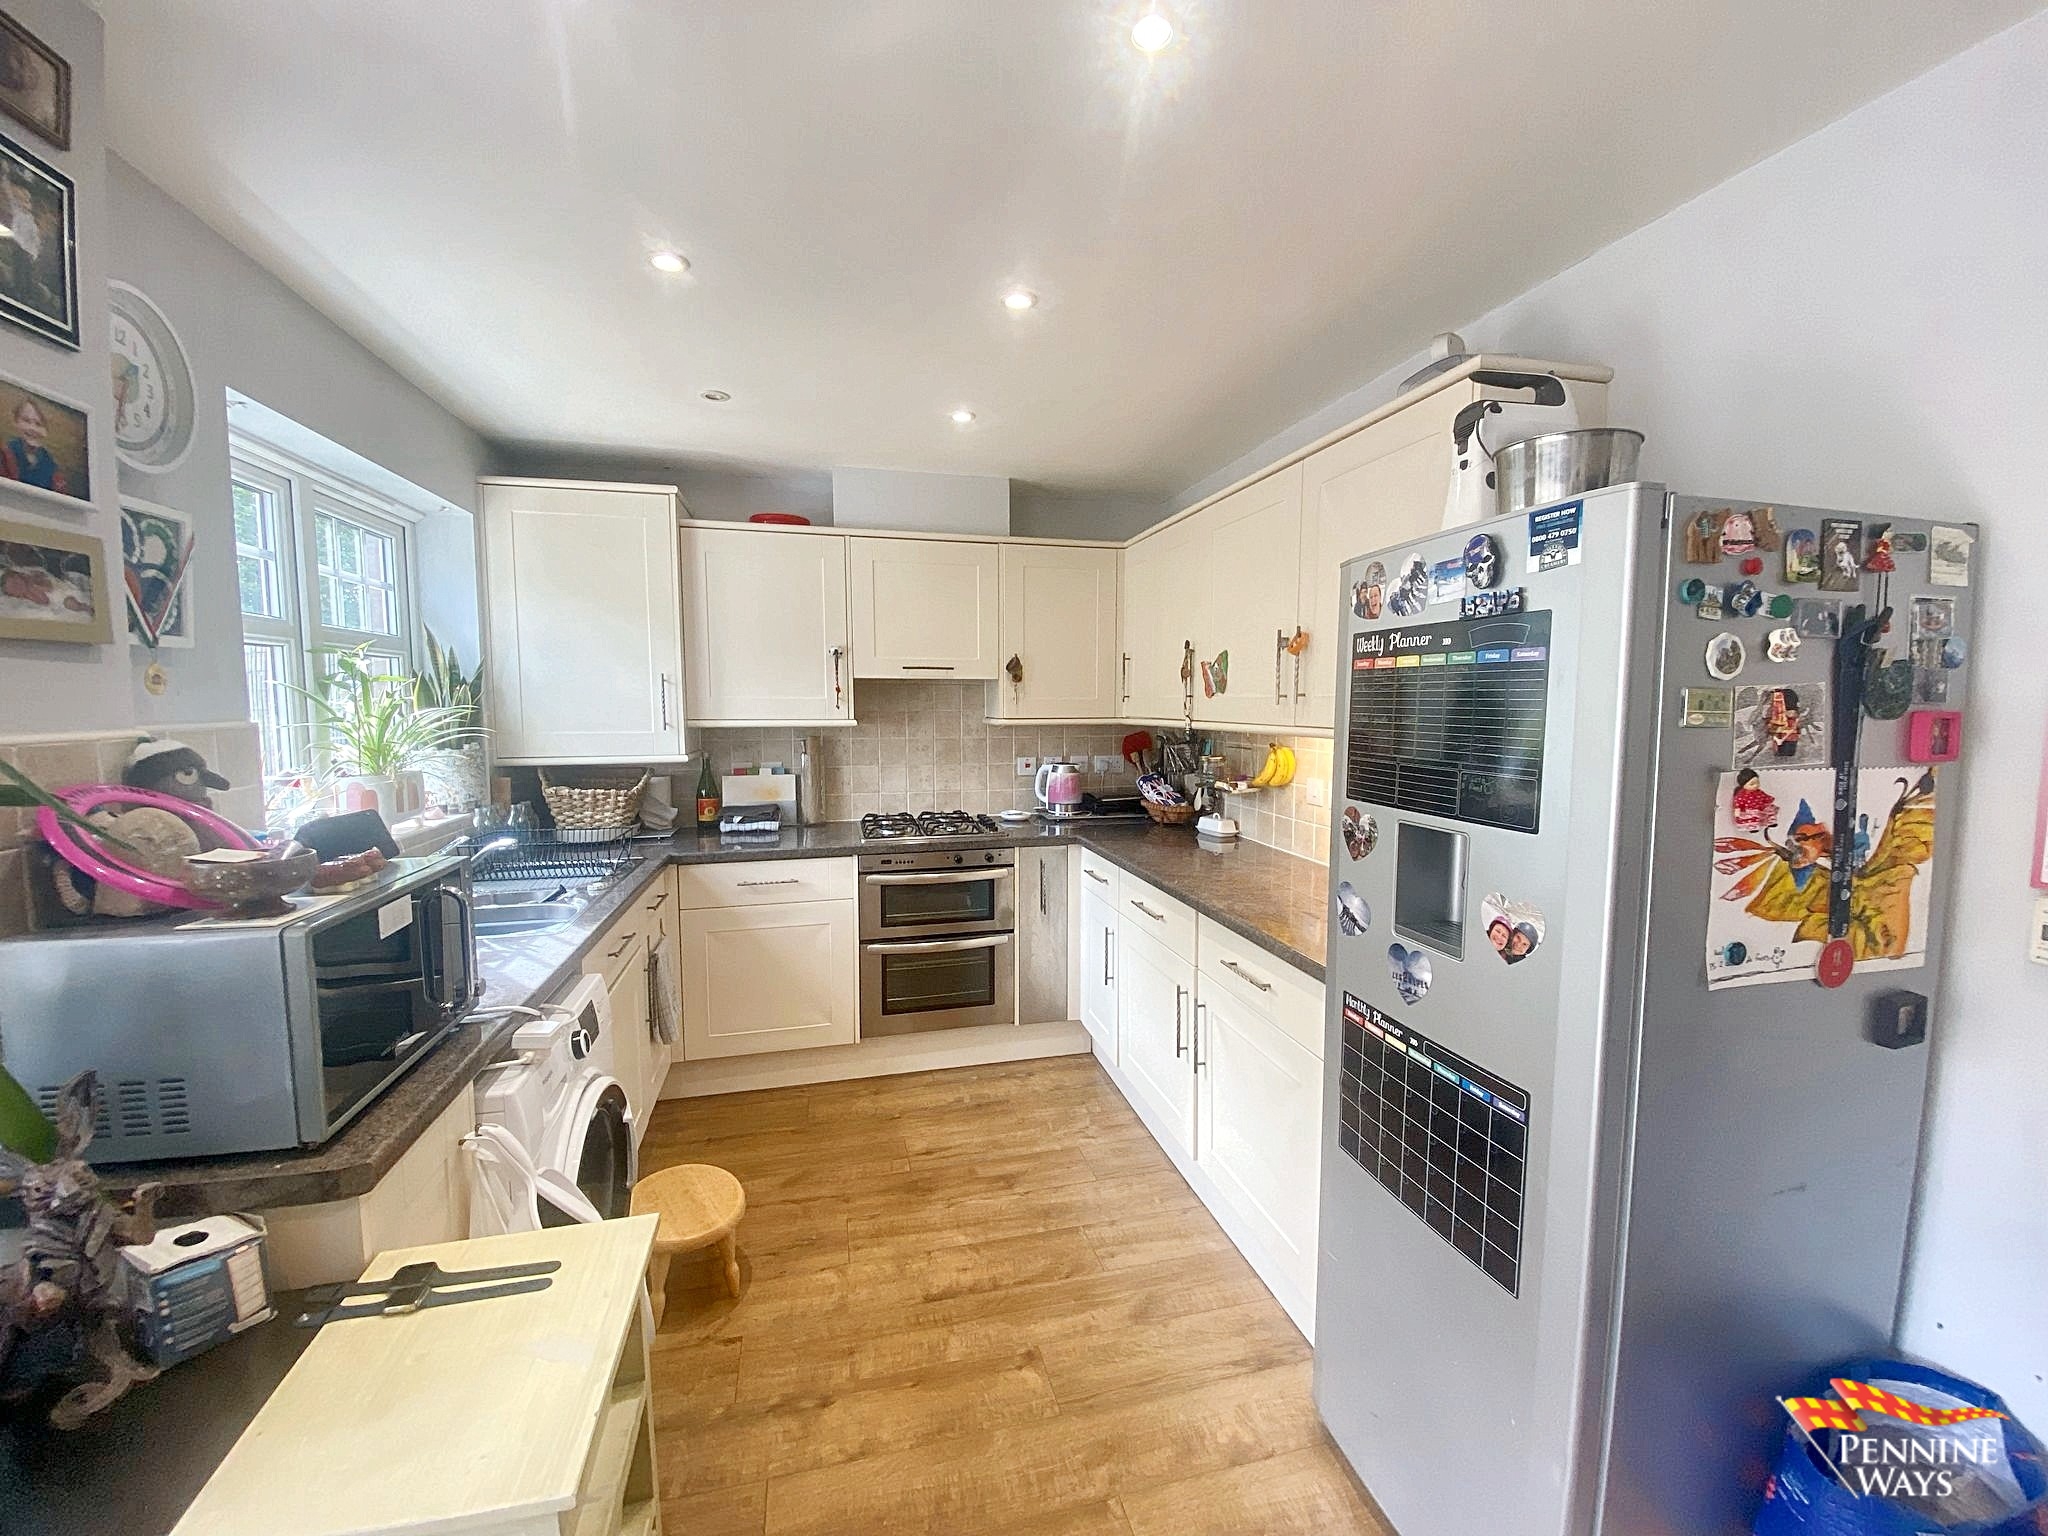
L shaped kitchen and dining room having a large lateral living space having white UPVC double glazed windows and doors to side and rear aspects, laminate flooring and understairs storage. To the kitchen there is a range of matching floor & wall cabinets, laminate work surface, beige splashback tiles, stainless steel 1 ½ sink and drainer, integrated dishwasher, gas hob, electric oven and grill, under counter freezer and plumbing for washing machine. Built in under stair storage, white UPVC double glazed windows and patio doors to rear garden. To the dining room there is space for a 4-6 seated dining table.
First Floor
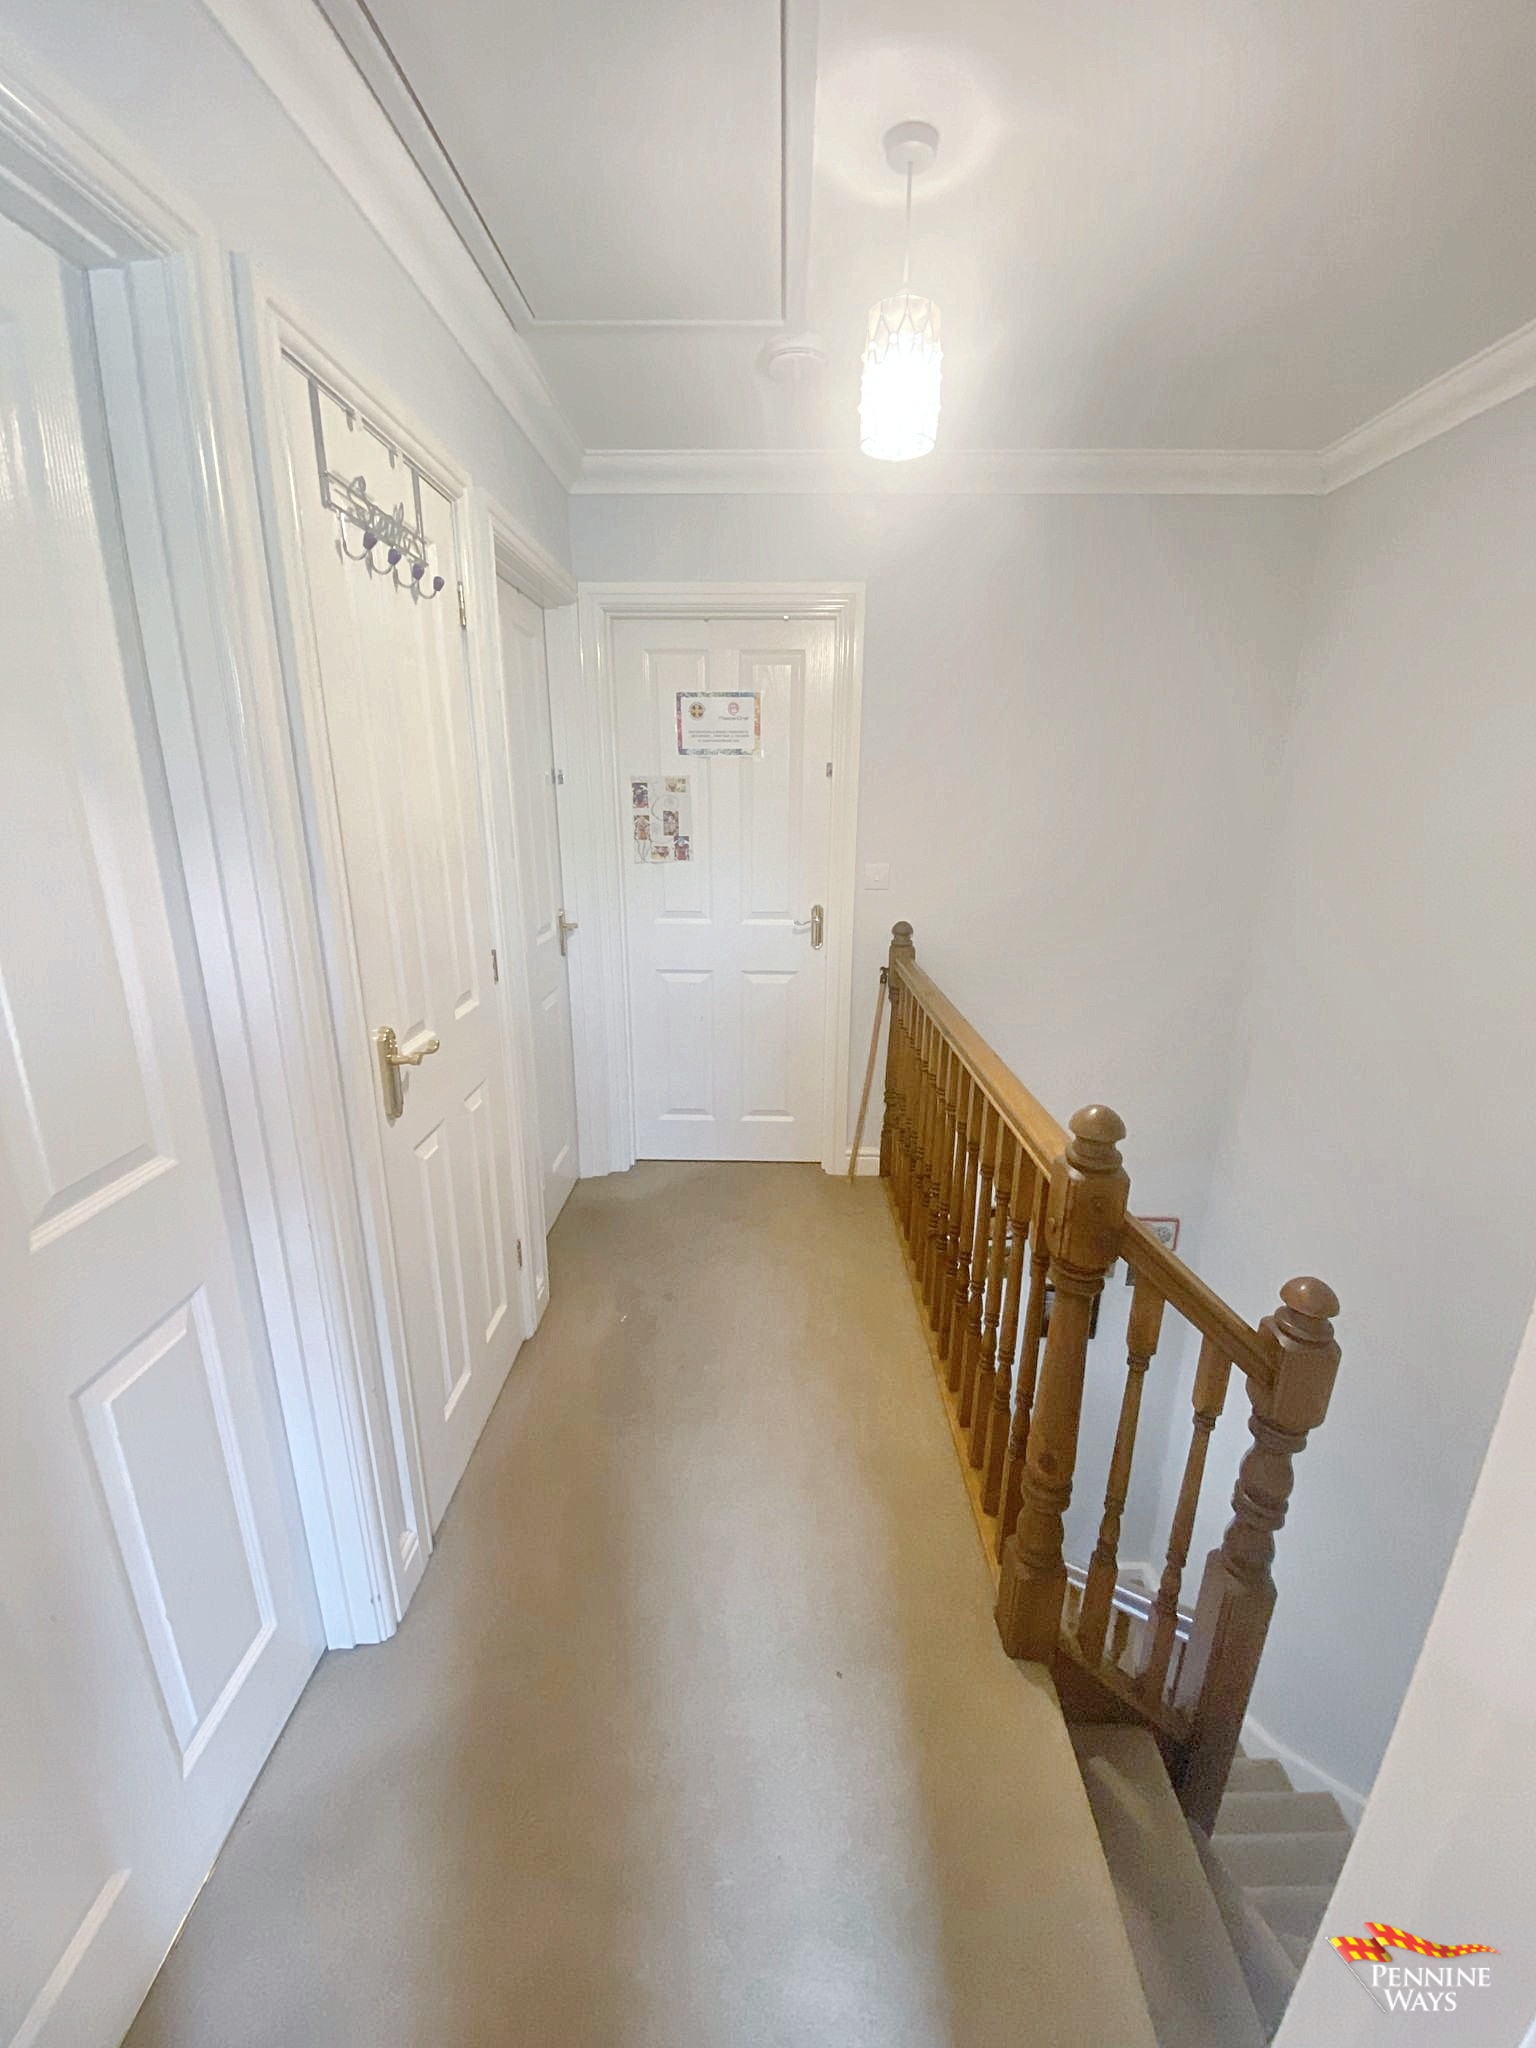
Landing
Leads to all bedrooms and bathrooms with carpet flooring, storage cupboard and loft hatch.
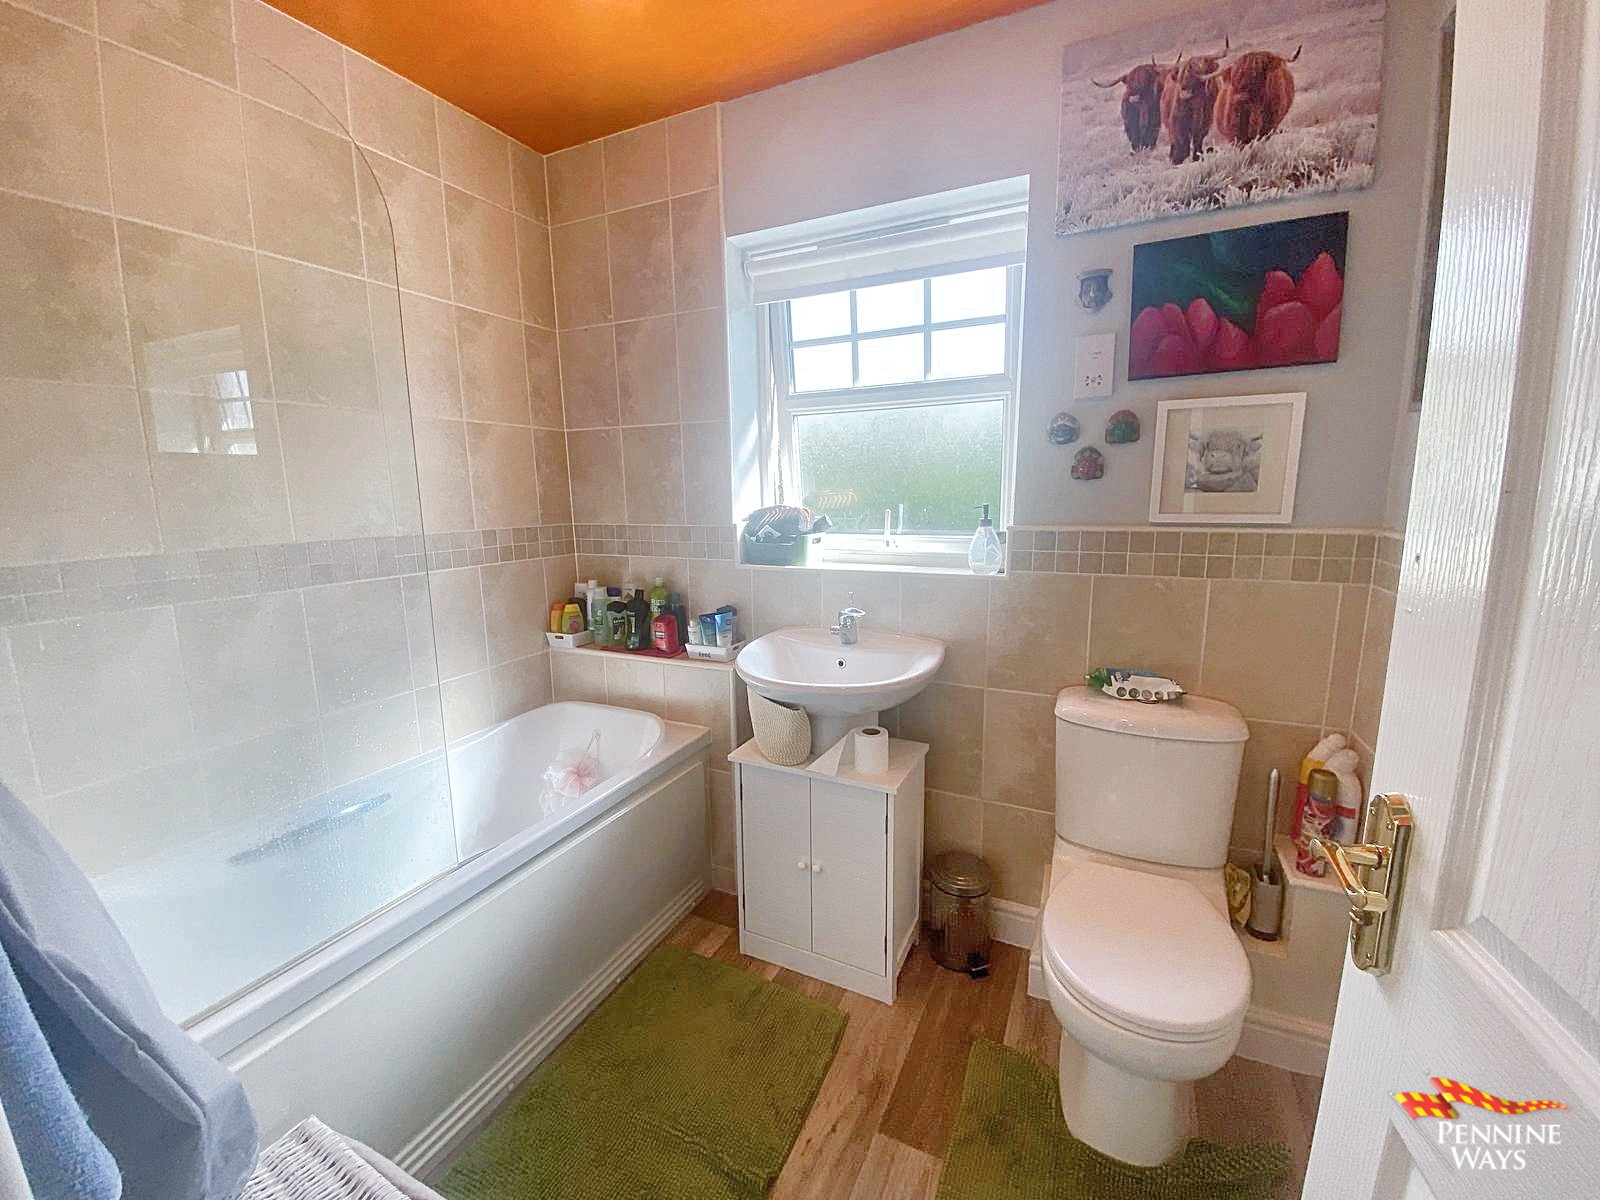
Bathroom
Comprising of a three piece white bathroom suite with gas power shower over bath, beige tiles to walls and vinyl flooring, white heated towel rail and white UPVC opaque double-glazed window to rear aspect.
Bedroom One
A double bedroom decorated in neutral colours with white UPVC double glazed window to rear aspect, carpet flooring and single radiator.
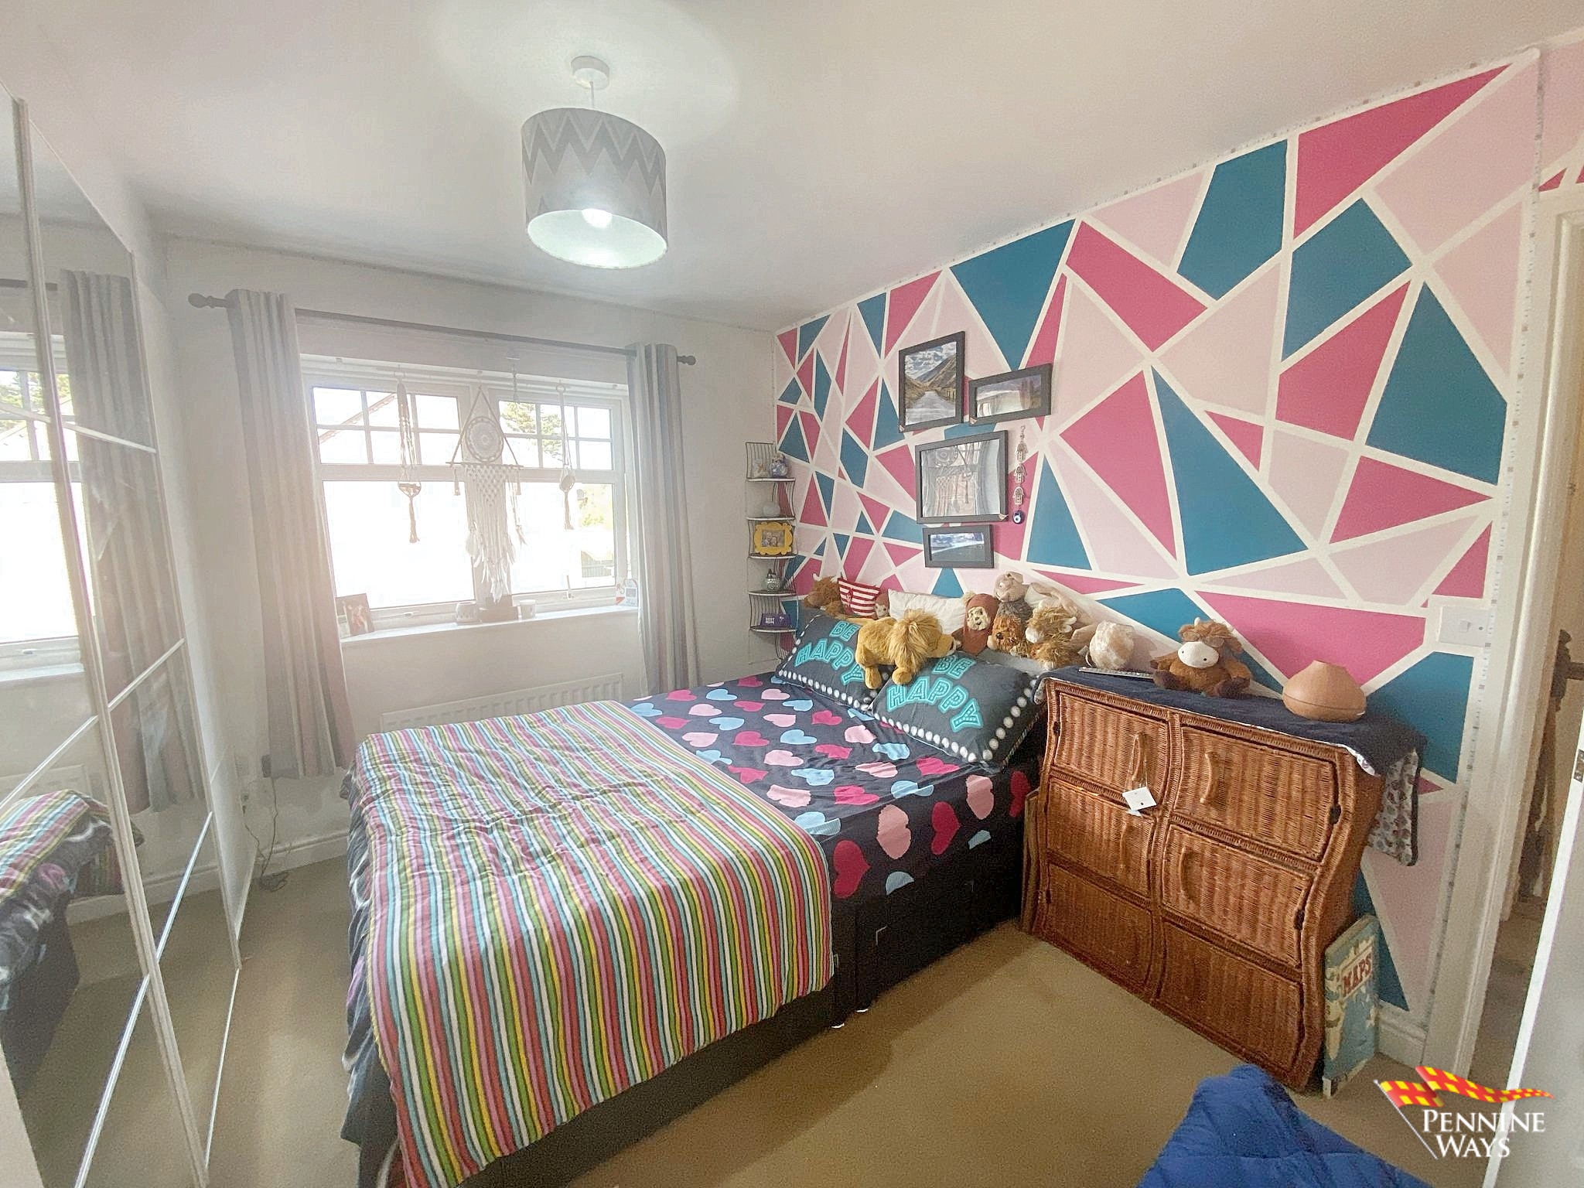
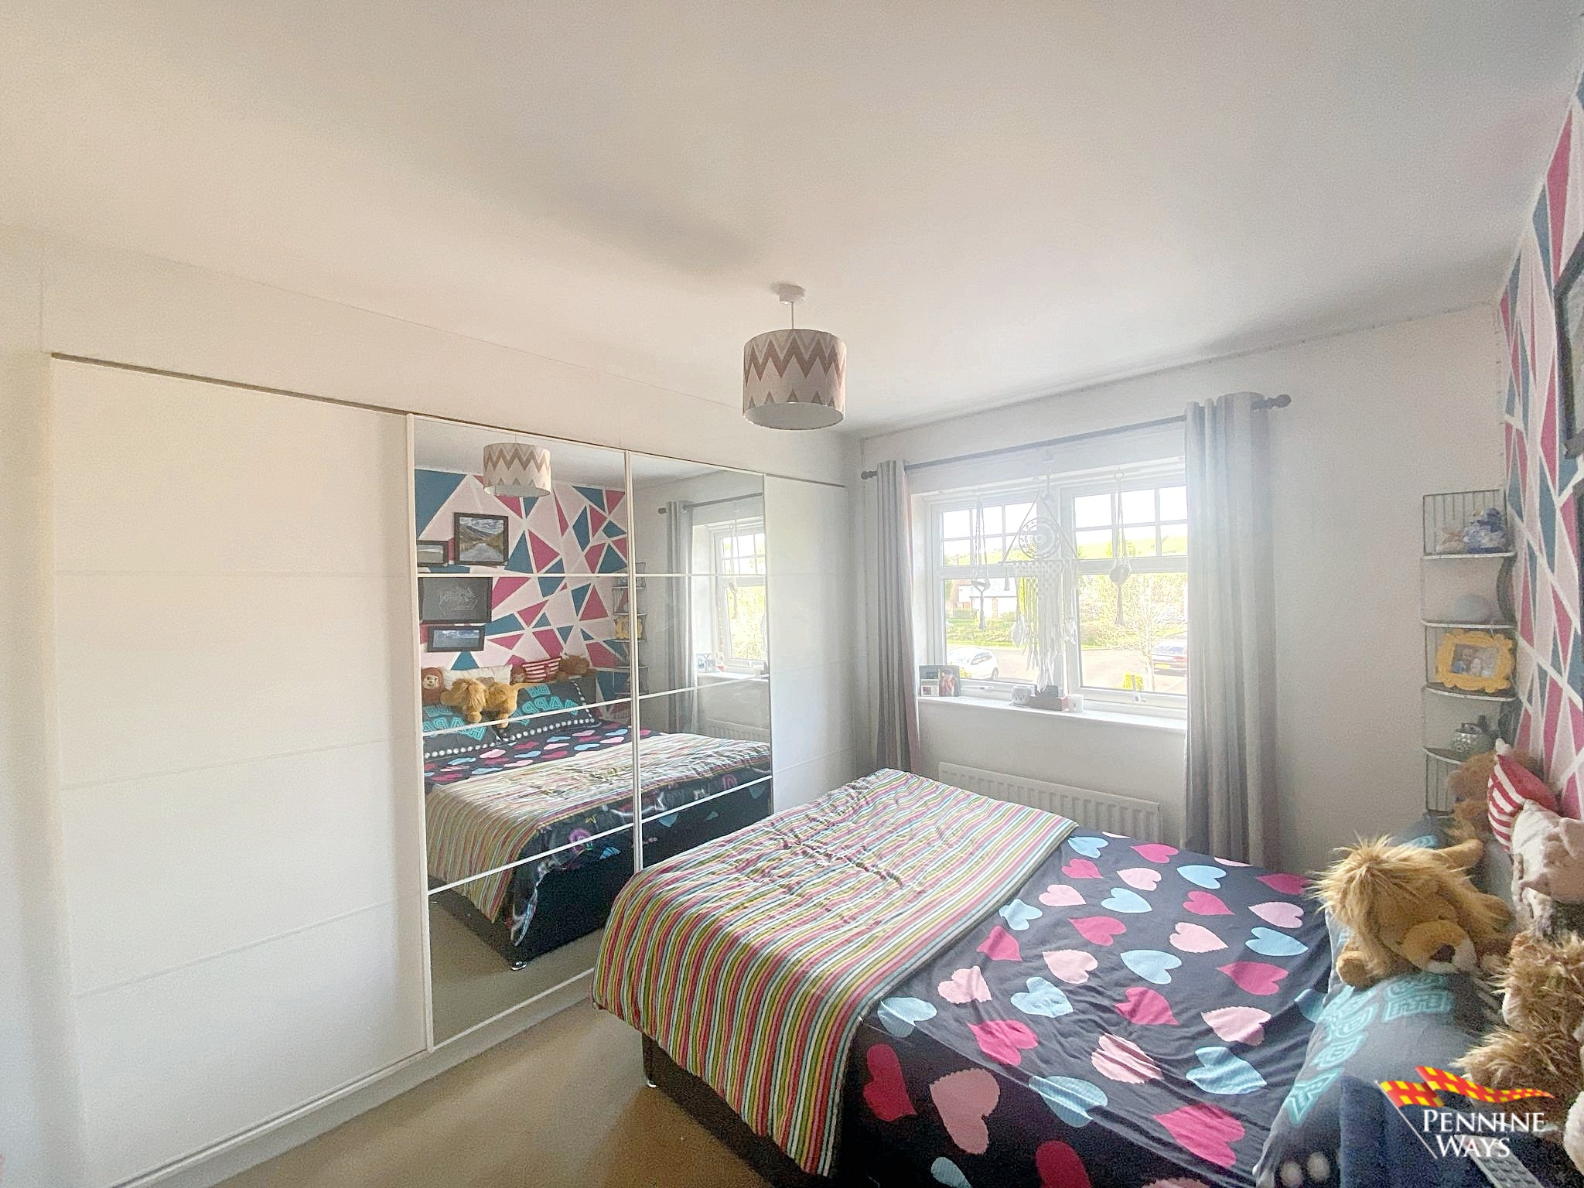
Bedroom Two
A master double bedroom having carpet flooring, single radiator, fitted wardrobes to one wall and white UPVC double glazed window to front aspect.
En-Suite
Off the master bedroom is an en-suite with white pedestal sink, WC and shower cubicle with beige splash back tiles and vinyl flooring. White heated towel rail with white UPVC double glazed opaque window to side aspect.
Bedroom Three
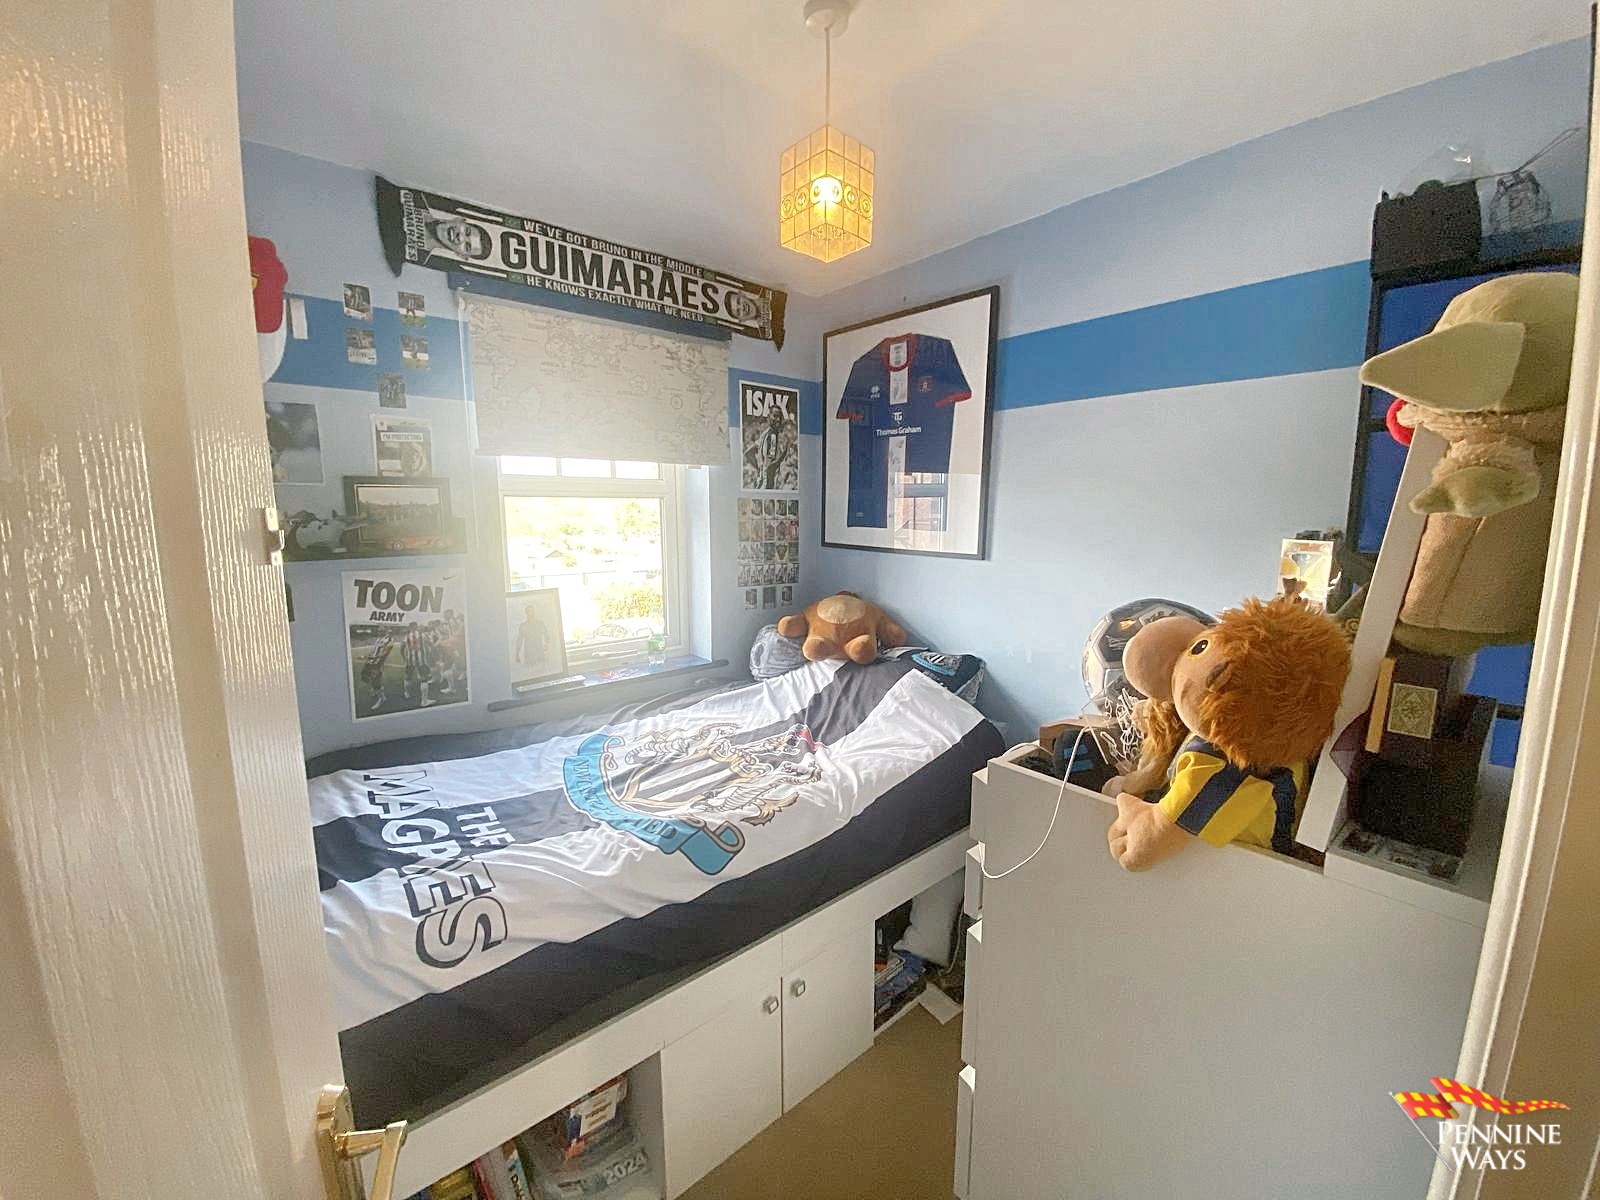
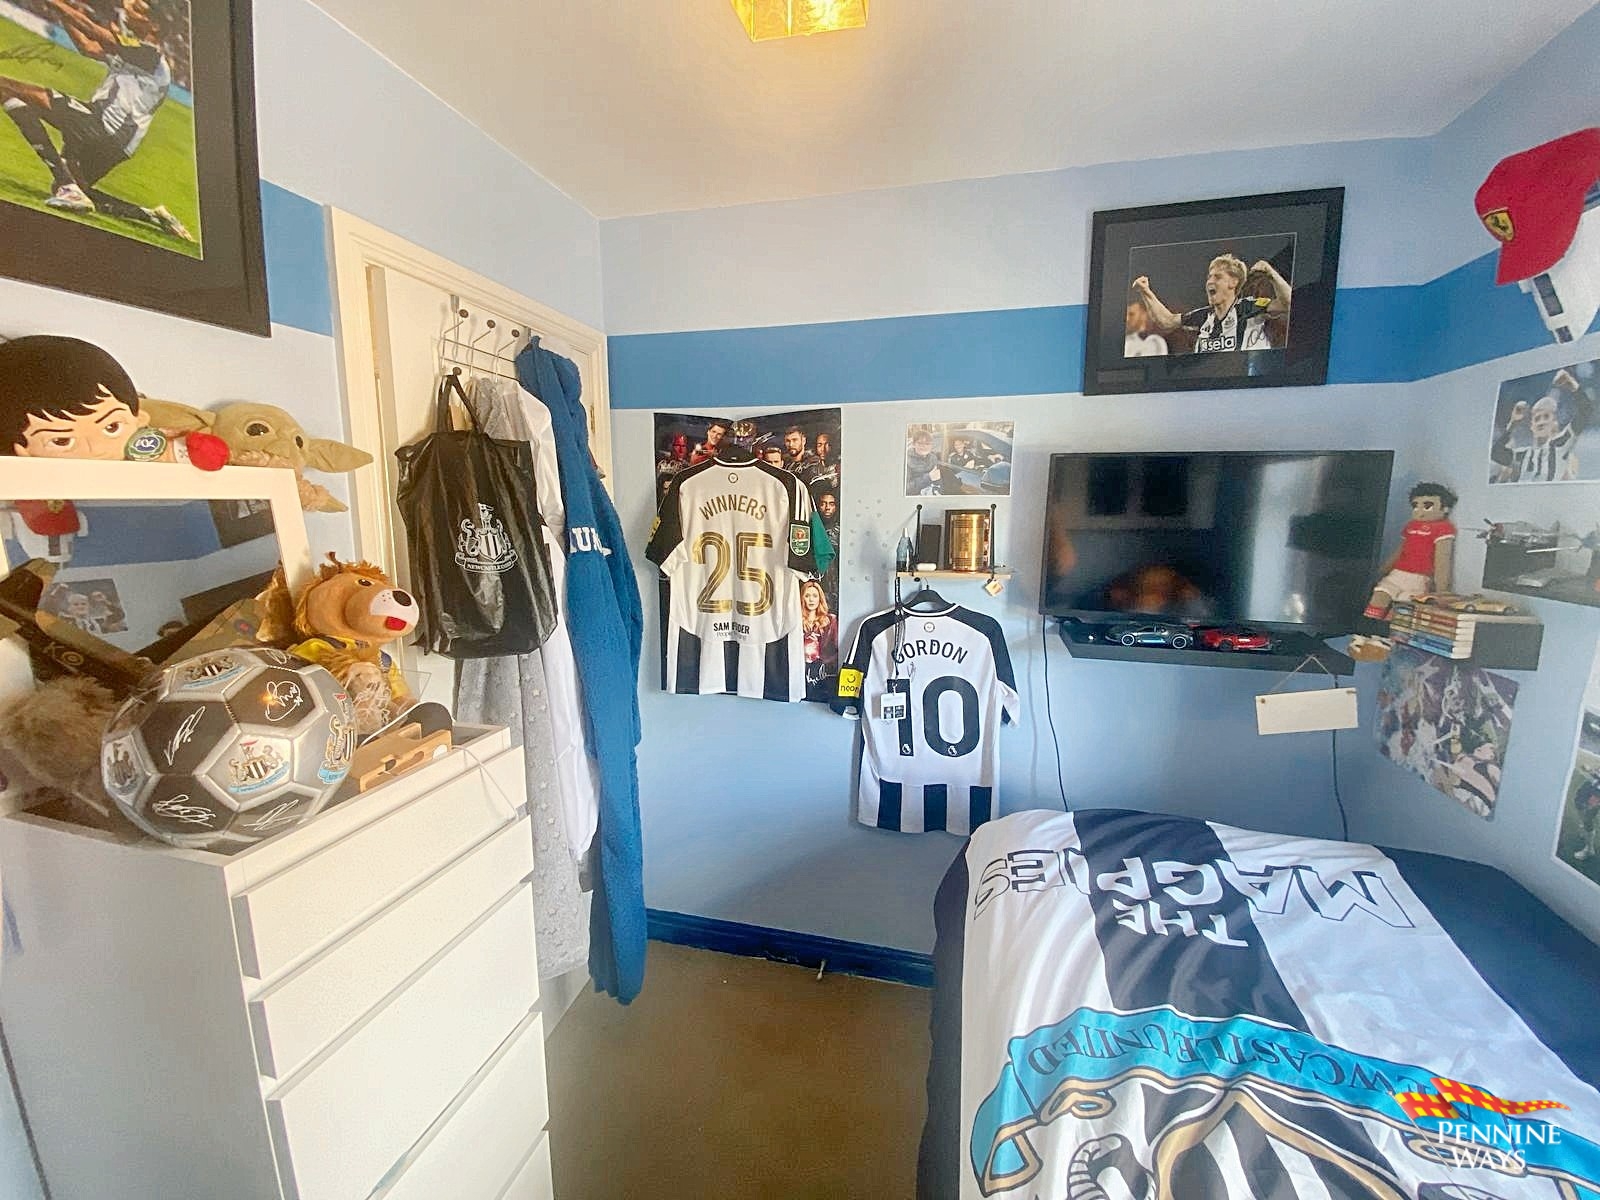
A single bedroom having carpet to floor, single radiator and white UPVC double glazed window to front aspect.
External
Driveway
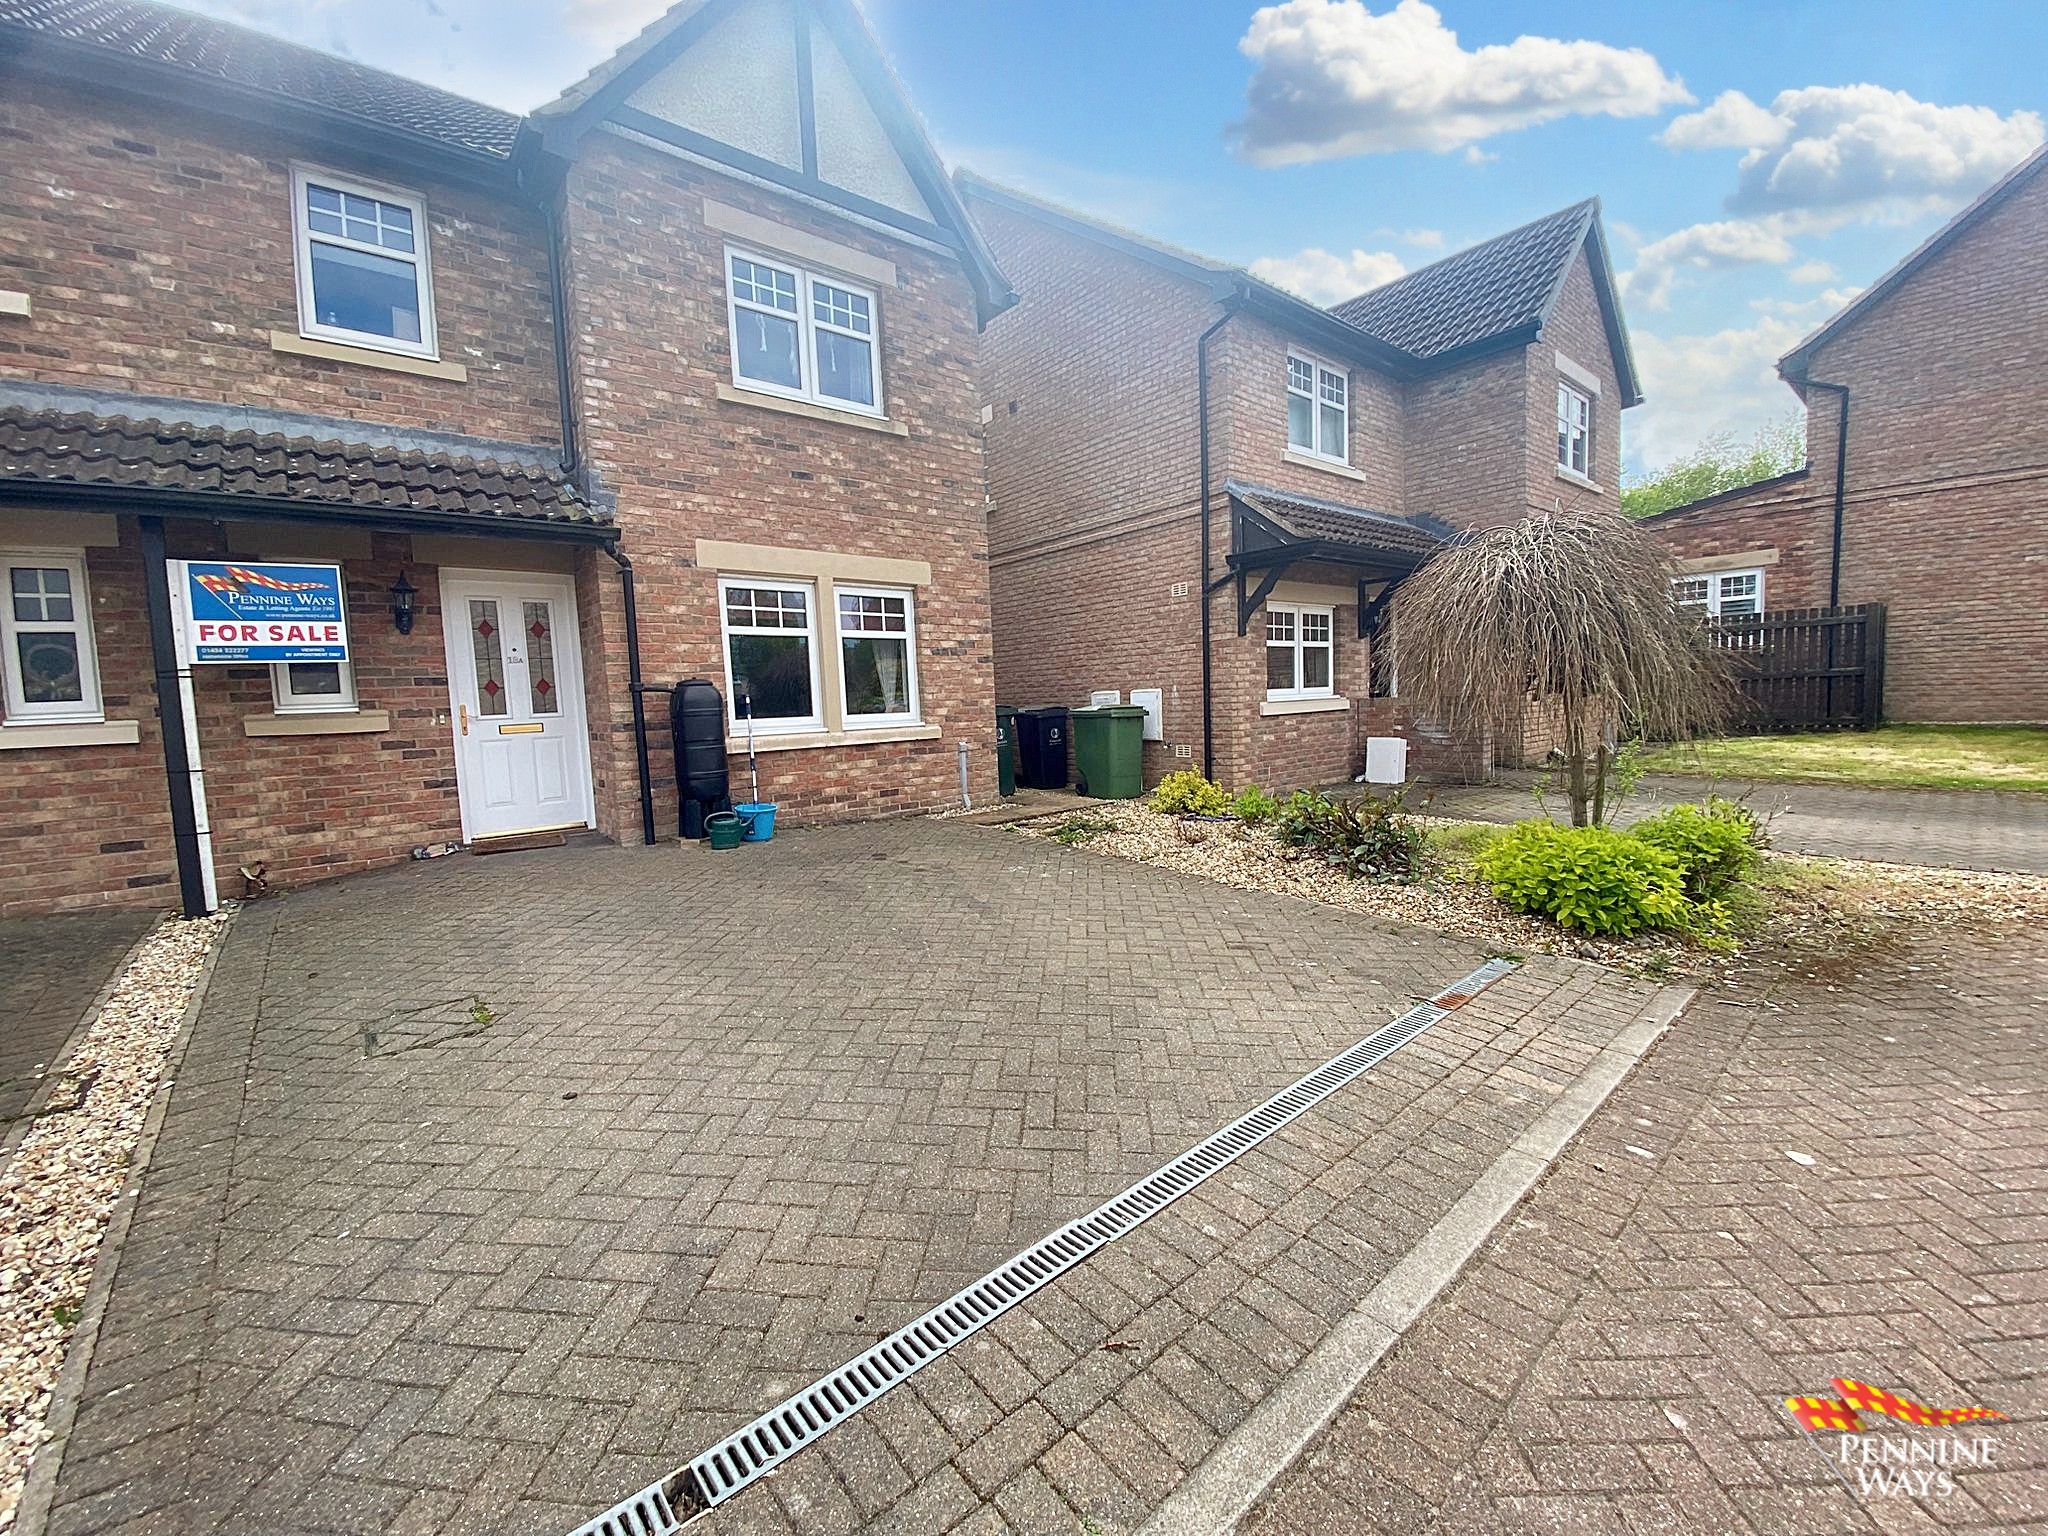
A block paved driveway with parking for up to two vehicles.
Rear Garden
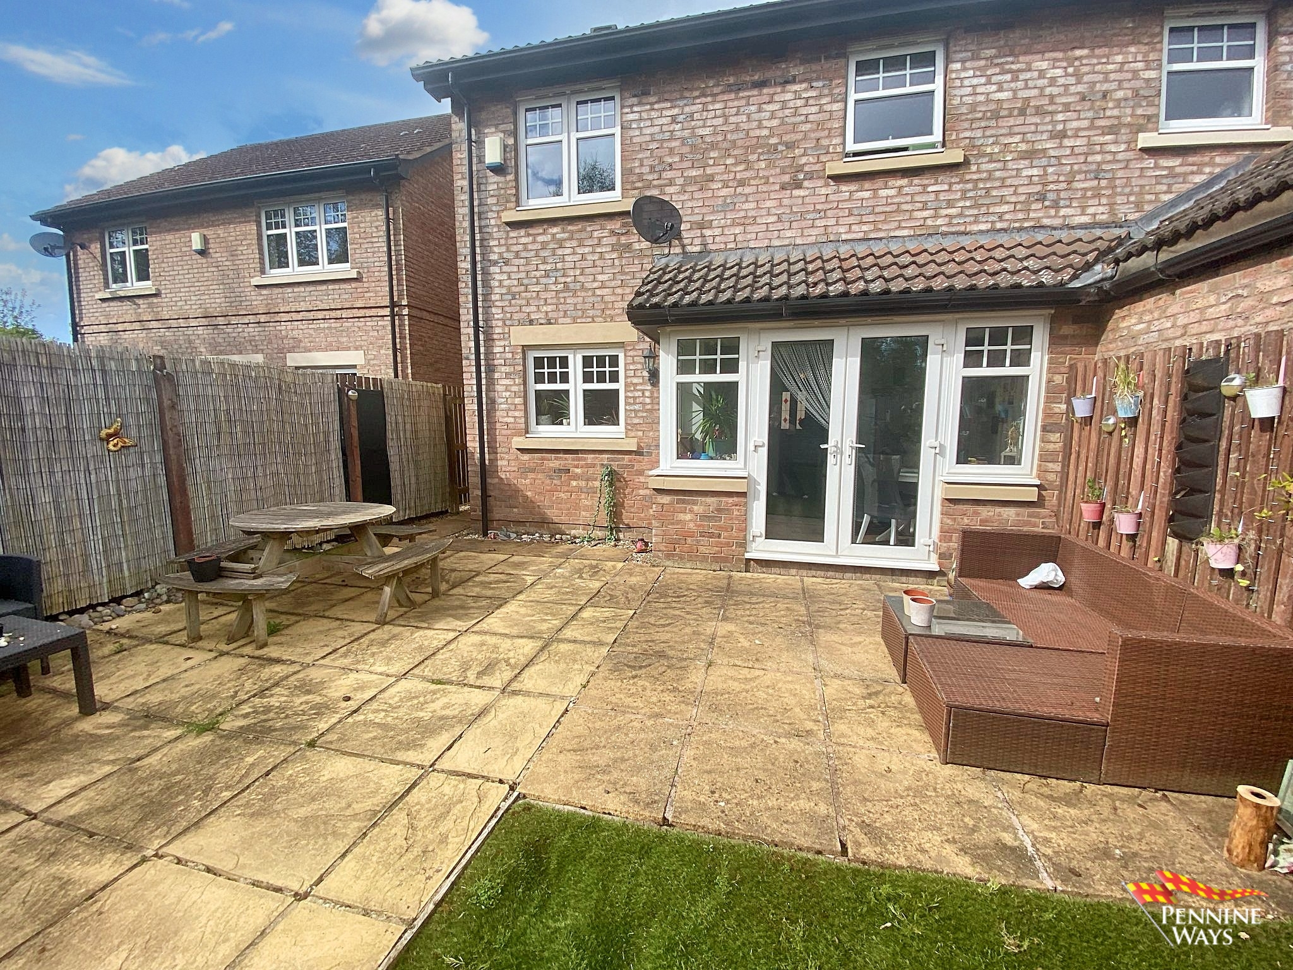
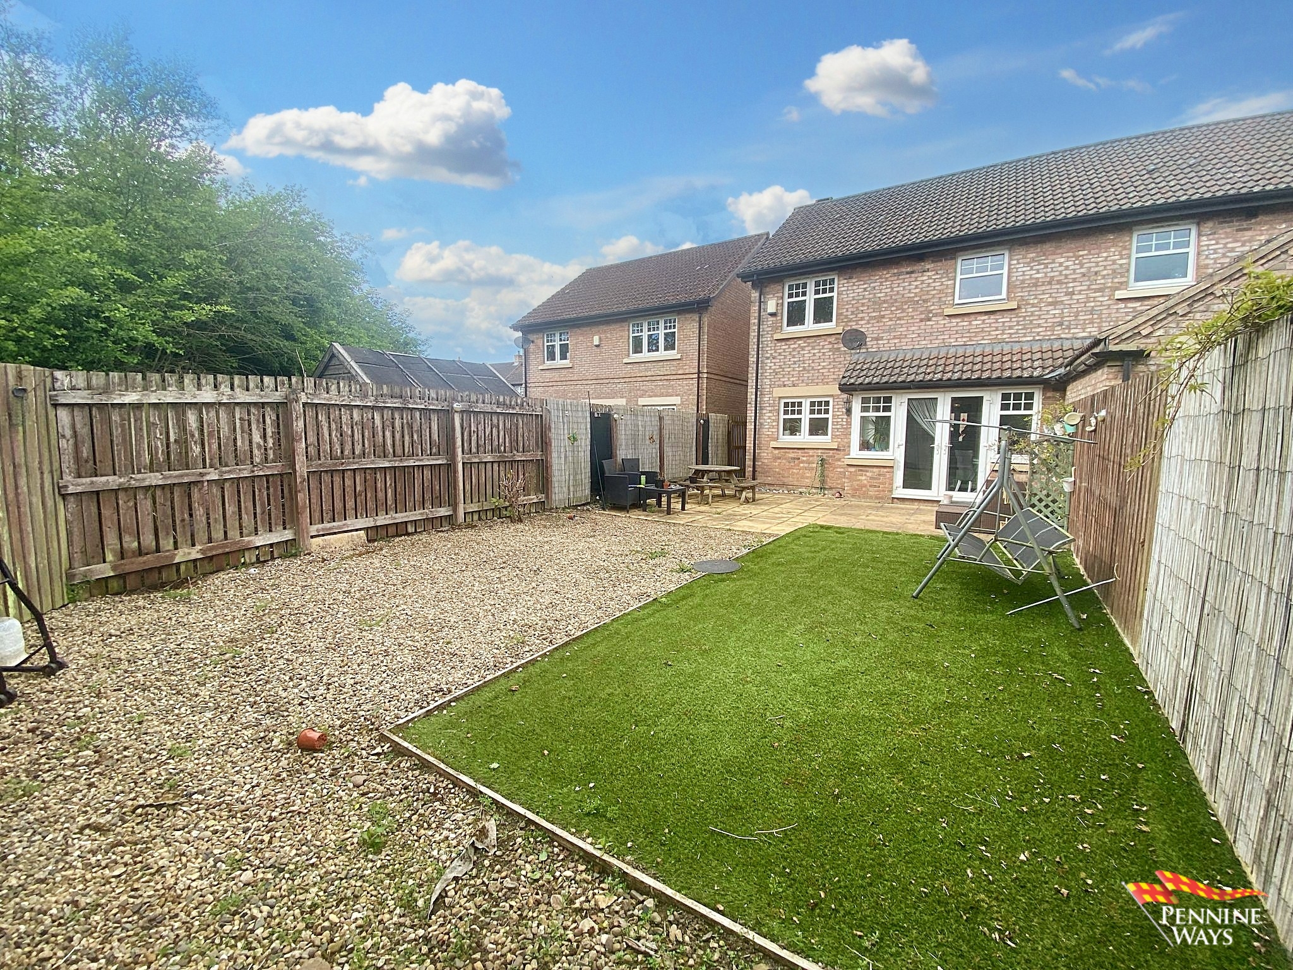
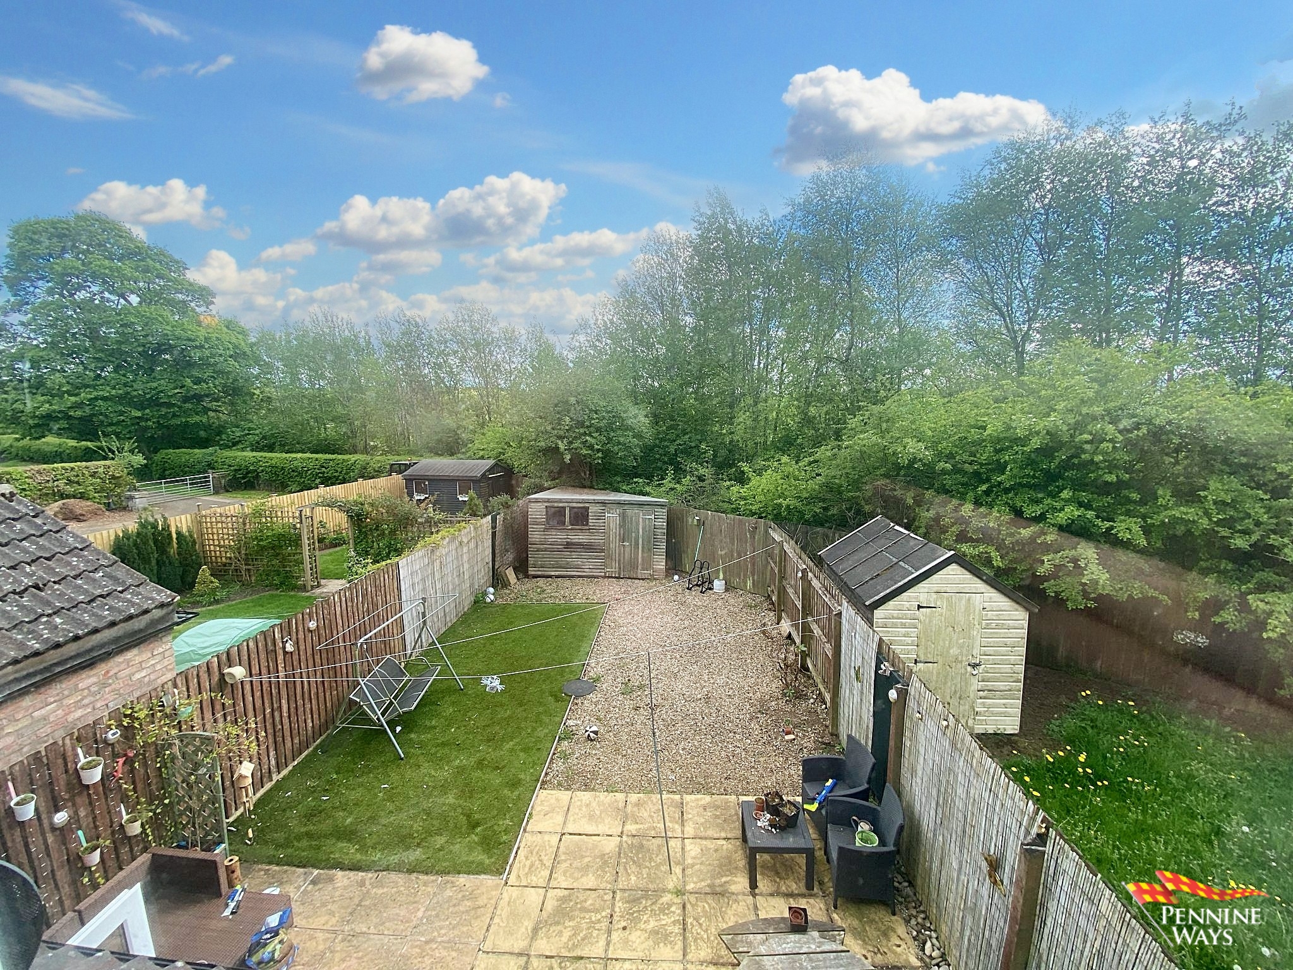
A spacious south facing garden located to the rear of the property having flagged patio sitting area, detached woodshed, well-kept lawn, wood fence and path leading to the front.
Virtual Tour
https://www.madesnappy.co.uk/tour/1g9c1g1bcbe
Start Up Costs
Holding Fee (equal to one week rent) £173.08
…………………………………………………………………………………
First Month’s Rent £750.00
Deposit (equal to approximately five weeks rent) £865.38
Total £1,615.38
All interested parties will be considered before a decision is made.
Payments by card are preferred.
Services
Mains Electricity
Mains Water and Drainage
Gas fired Central Heating
Council Tax Band C
Energy efficiency rating C
Pre-Letting Information
There is a great deal of demand for rental property at the present time and all applicants are considered before a decision is made by the landlord.
If your application is accepted, we normally ask for a holding fee which is equal to one weeks rent. This will hold a property for you for up to four weeks. The holding fee is non-refundable if you change your mind for any reason or give false information on you application. If your application is rejected by the landlord for any reason, the holding fee will be returned to you. Please note you cannot reserve a property without viewing it first.
Subject to satisfactory background checks, an Assured Shorthold Tenancy will be created with an initial term of 6 months which is reviewed thereafter. On the day of your tenancy signing, your holding fee is credited towards your first month’s rent.
Prior to the signing of the Assured Shorthold Tenancy, we will require the following;
- An employer’s reference (where applicable)
- A landlord’s reference (where applicable)
- Proof of income (3 consecutive months of bank statements).
- Proof of identity (A photo driving licence or passport).
- Proof of residence (an electricity bill etc.)
- One calendar month’s rent in advance. (Payable on tenancy start date)
- Deposit/Bond. Equal to five weeks rent, which is held by the agent against non-payment of rent or damage to the building or contents. Normal wear & tear is allowed. We do not accept guarantees from the “DIGS” scheme.
- An indication of the start date required for the tenancy.
Please note, in addition to the agreed rent, a small monthly maintenance charge may apply in respect of stoves, boilers and communal areas.
Directions NE49 0BA
From the Haltwhistle office head west, bear left, turn right onto West Road, continue to the west end of Haltwhistle. Hadrian’s Rise is the last estate on your left heading towards the A69. Turn into the estate and proceed up the hill bearing to your left past the play park, then turn left and the property can be found on your right-hand side.
VIEWINGS are strictly by prior appointment with the sole agent,
PENNINE WAYS LETTINGS LTD. To arrange an appointment, please call
Haltwhistle 01434 322277 or Alston 01434 381808.
To view more of our properties for sale or to let, please check our website www.pennine-ways.co.uk
Pennine Ways Lettings Ltd for themselves and for the vendors or lessors of this property whose agents they are give notice that (1) the particulars are set out as a general outline only for the guidance of intending purchasers or lessees and do not constitute part of an offer or tenancy, (2) all descriptions, dimensions, references to condition and necessary permissions for use and occupation, and other details are given without responsibility and any intending tenants should not rely on them as statements or representations of fact but must satisfy themselves by inspection or otherwise as to the correctness of each of them, (3) no person in the employment of Pennine Ways Lettings Ltd has any authority to make or give any representation or whatever in relation to this property. May we also courteously advise that whilst every care is taken to ensure the accuracy of the measurements in these details, please do not incur any expense until you have verified the sizes to your own satisfaction.
Pennine Ways Lettings Ltd is a member of the Property Redress Scheme
Map
Property Features
- Semi-detached house
- 3 bed
- 1 bath
- Ensuite
- 2 Open Parking Spaces
- 3 bedrooms
- Close to Local Amenities
- Double Glazing
- Garden
- Gas Central Heating
- Modern
- Off Street Parking
- Private Parking
- Quiet Location
- Spacious and Bright


