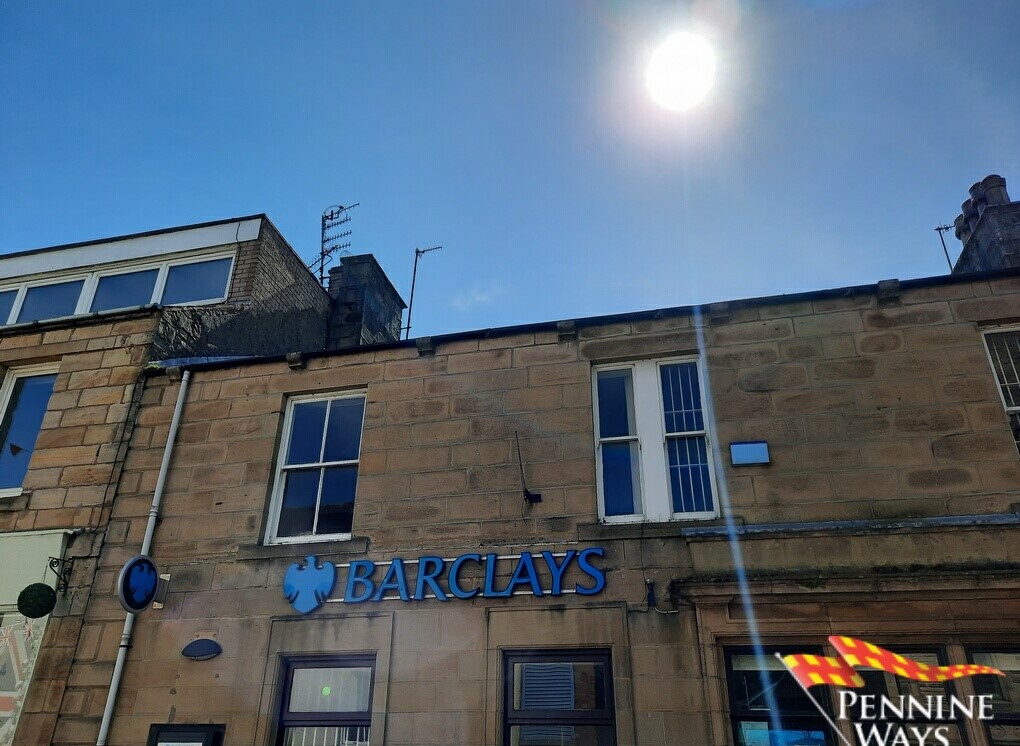
Property Details
-

- Barclays Bank Flat
-
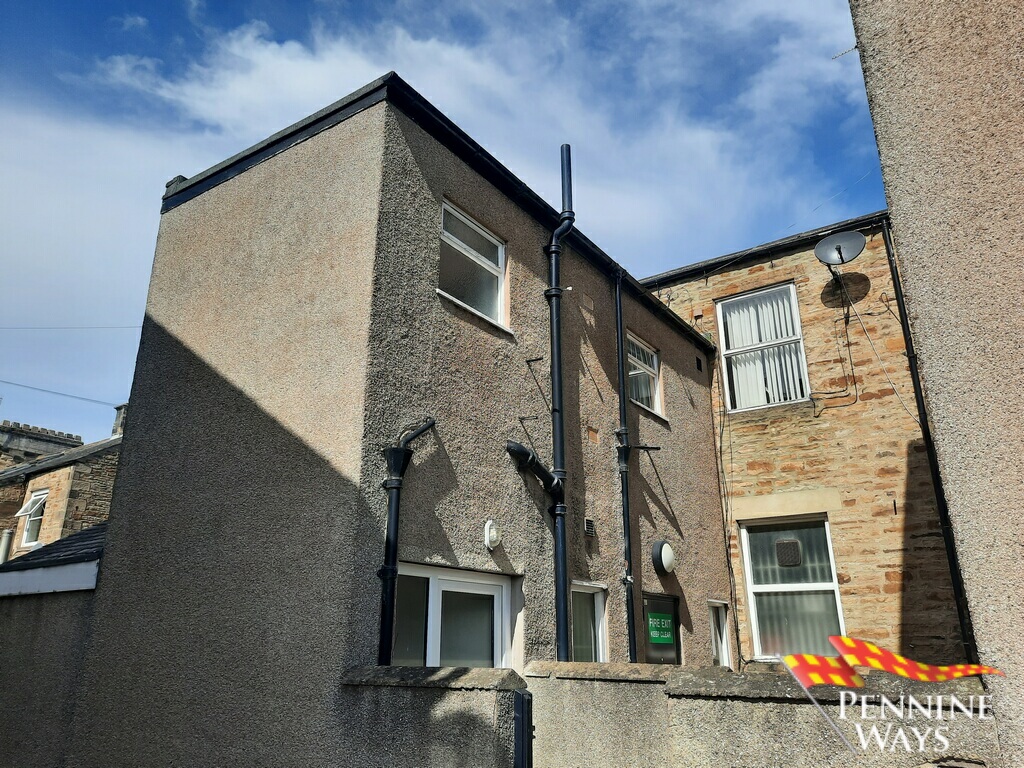
- Entrance/Exterior
-
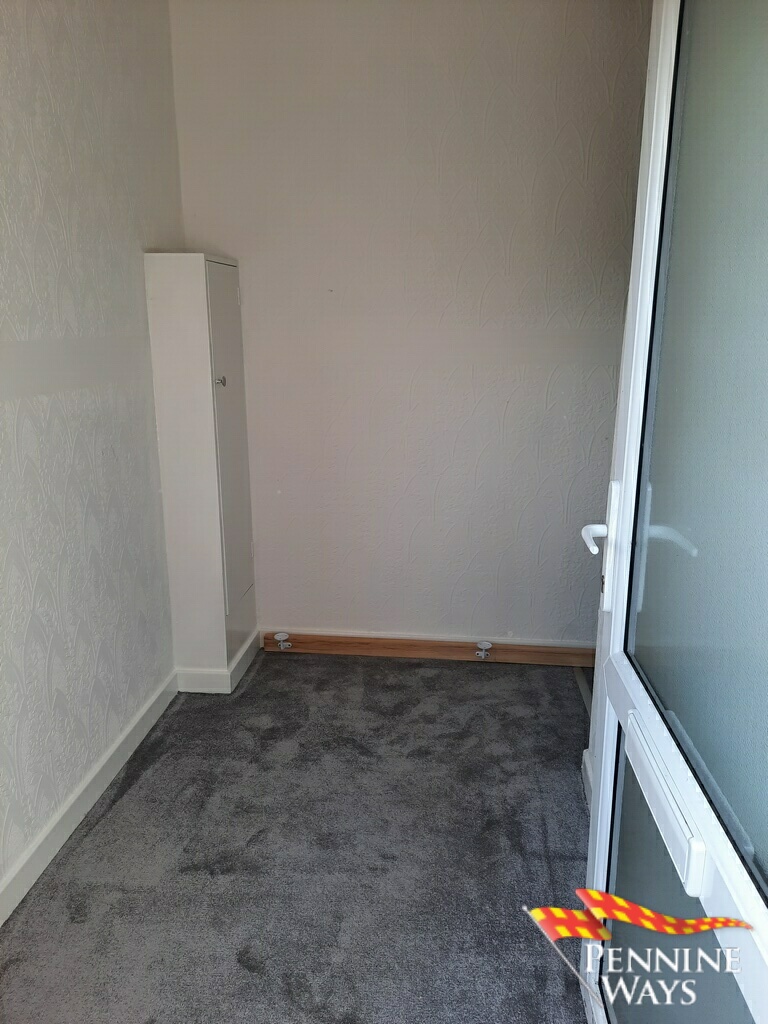
- Entrance
-
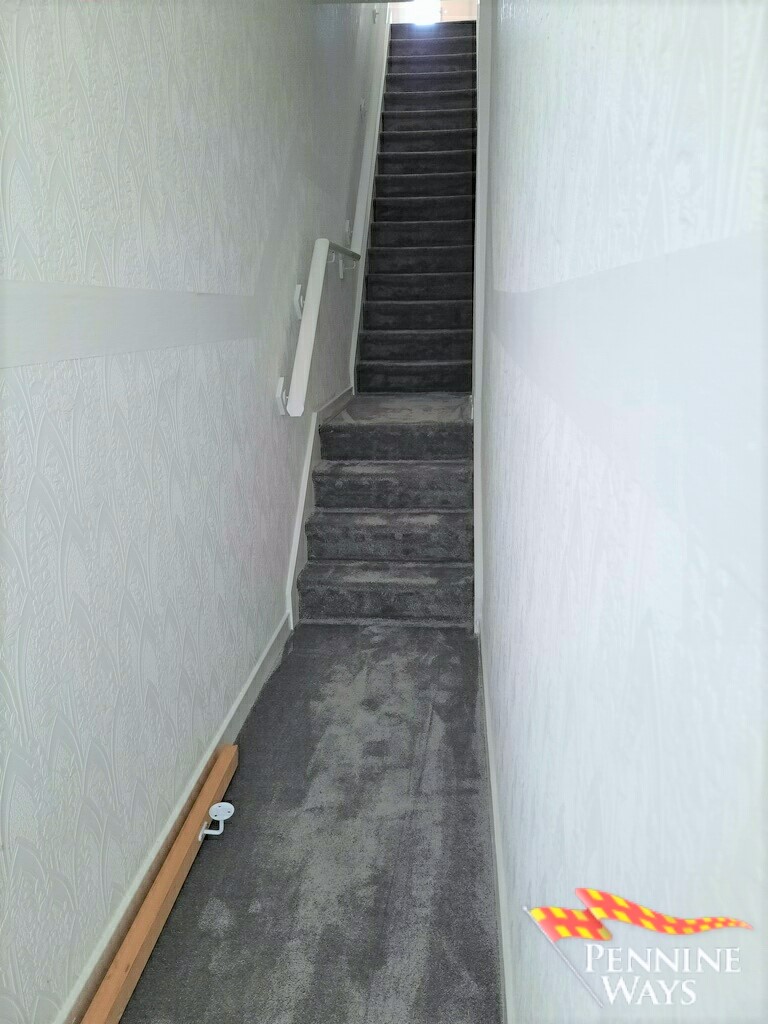
- Stairway
-
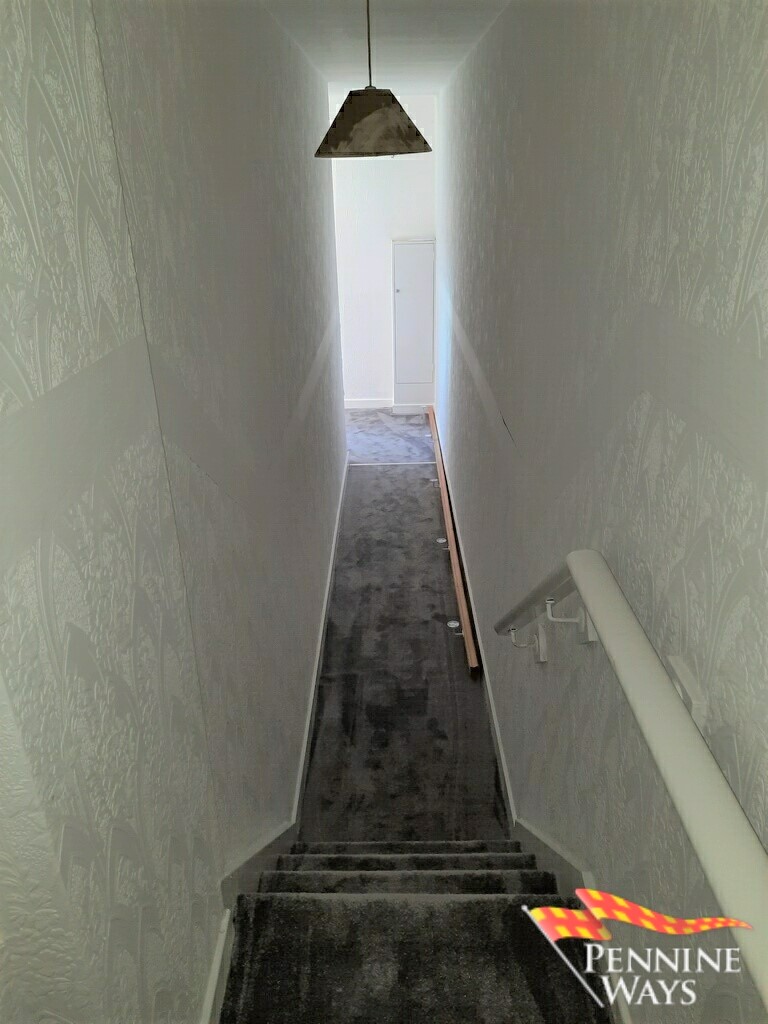
- Stairway
-
- Landing
-
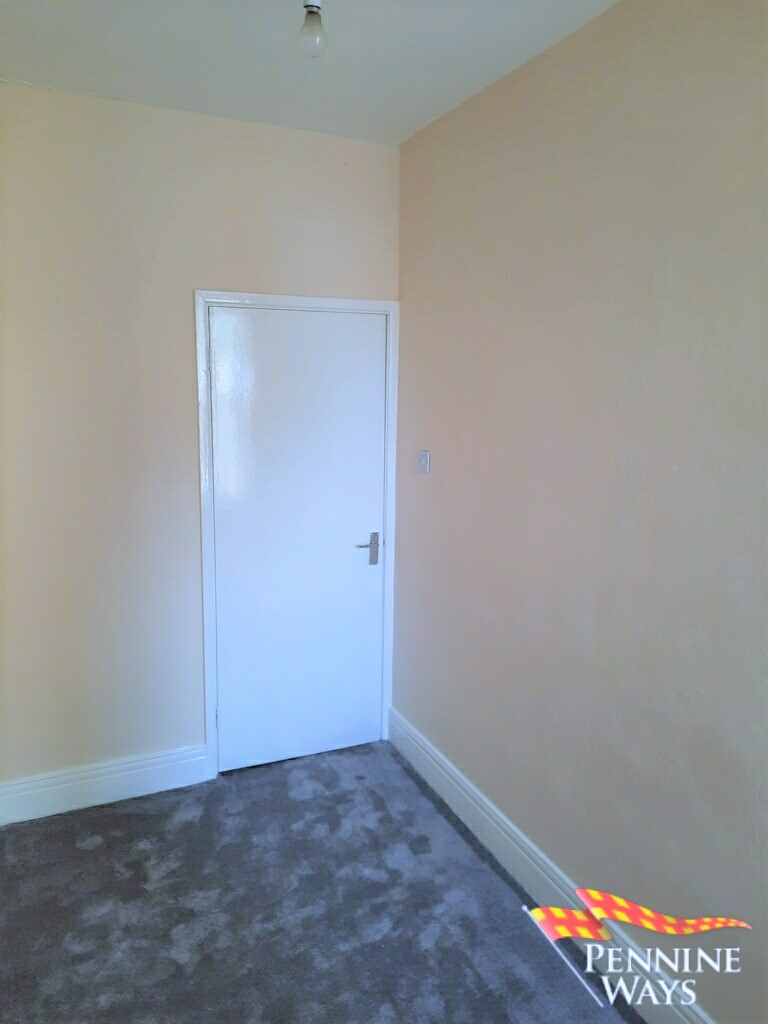
- Bedroom Two
-
- Bedroom Two
-
- Bedroom One
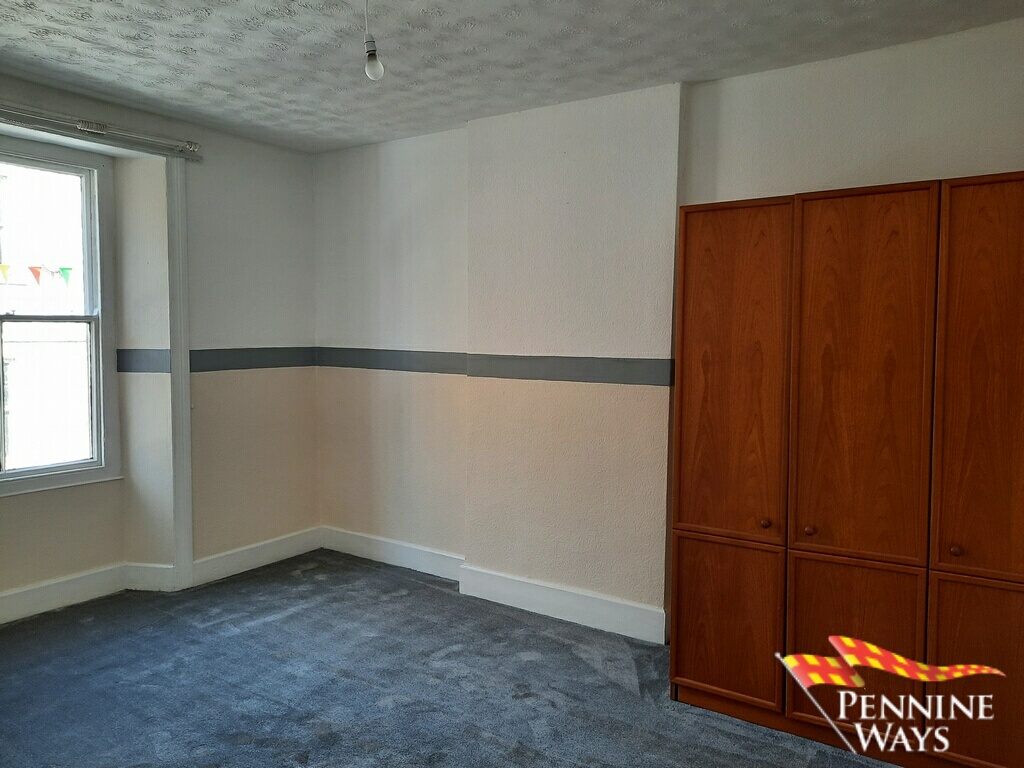
-
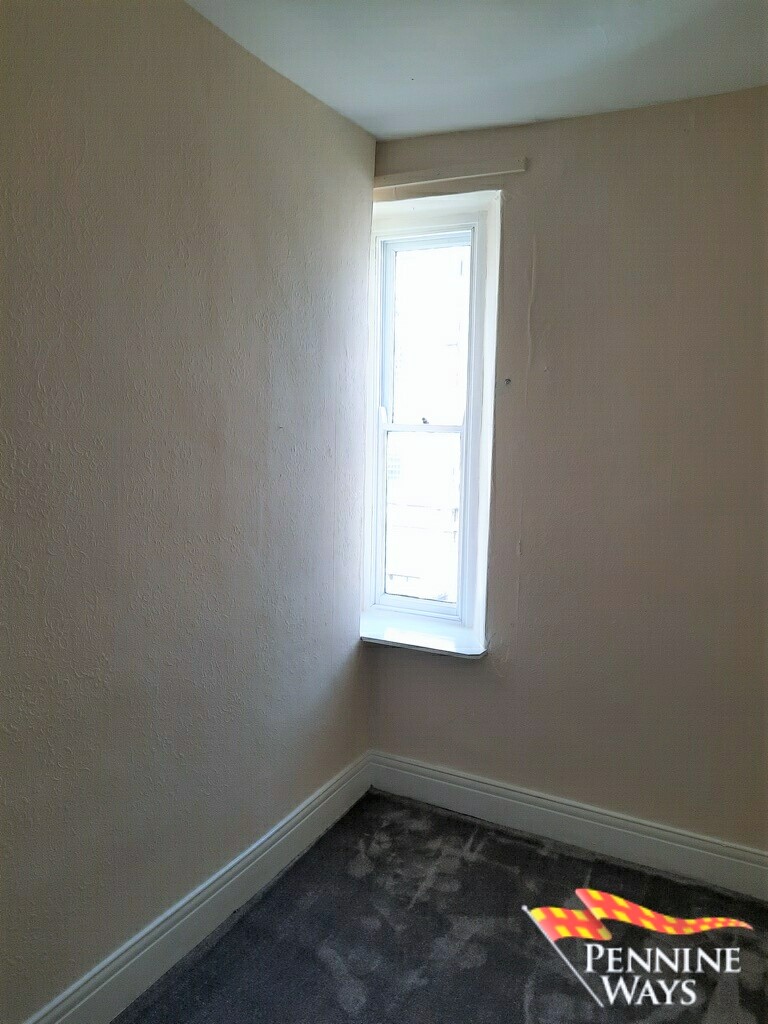
- Bedroom One
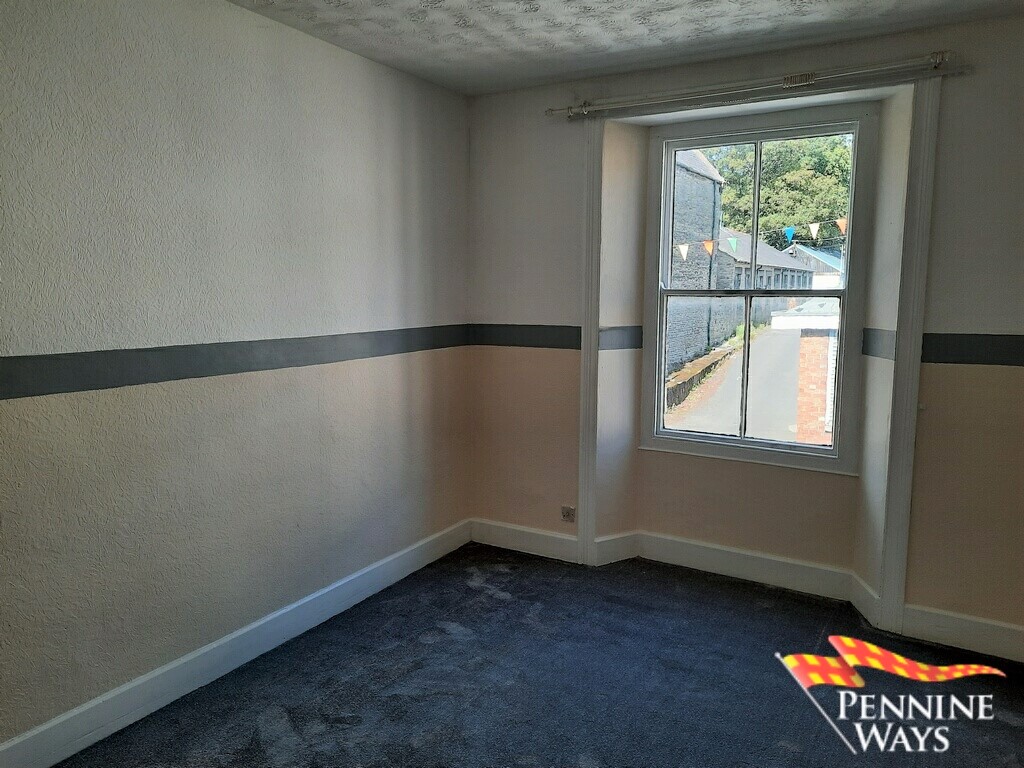
-
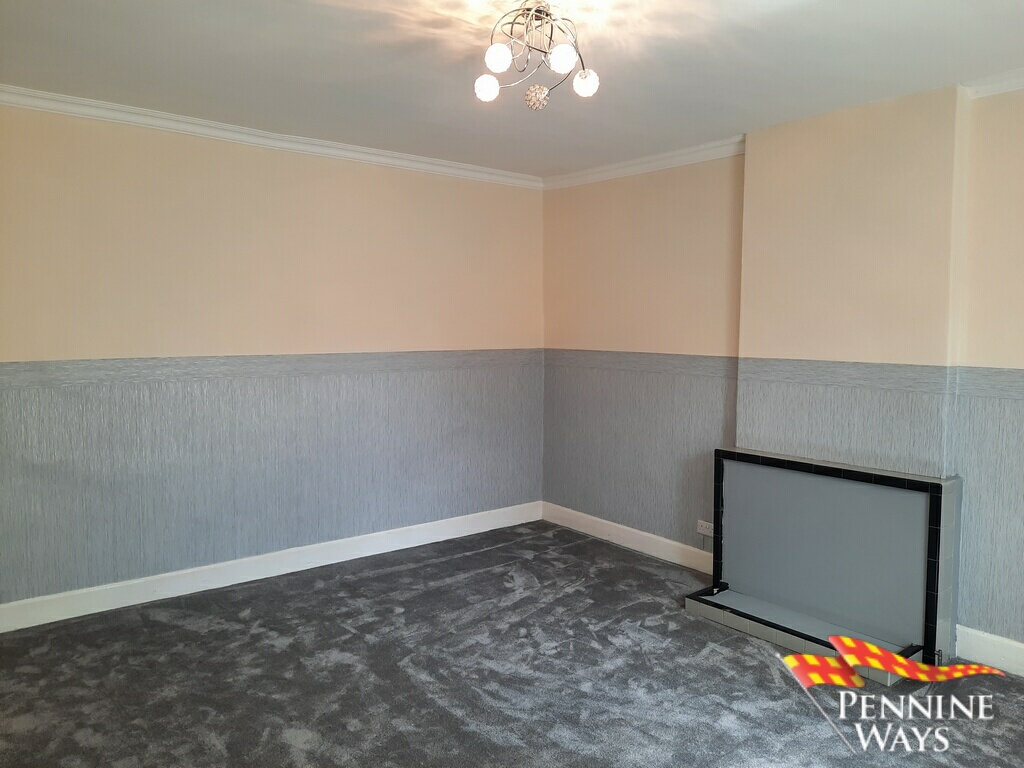
- Living Area
-
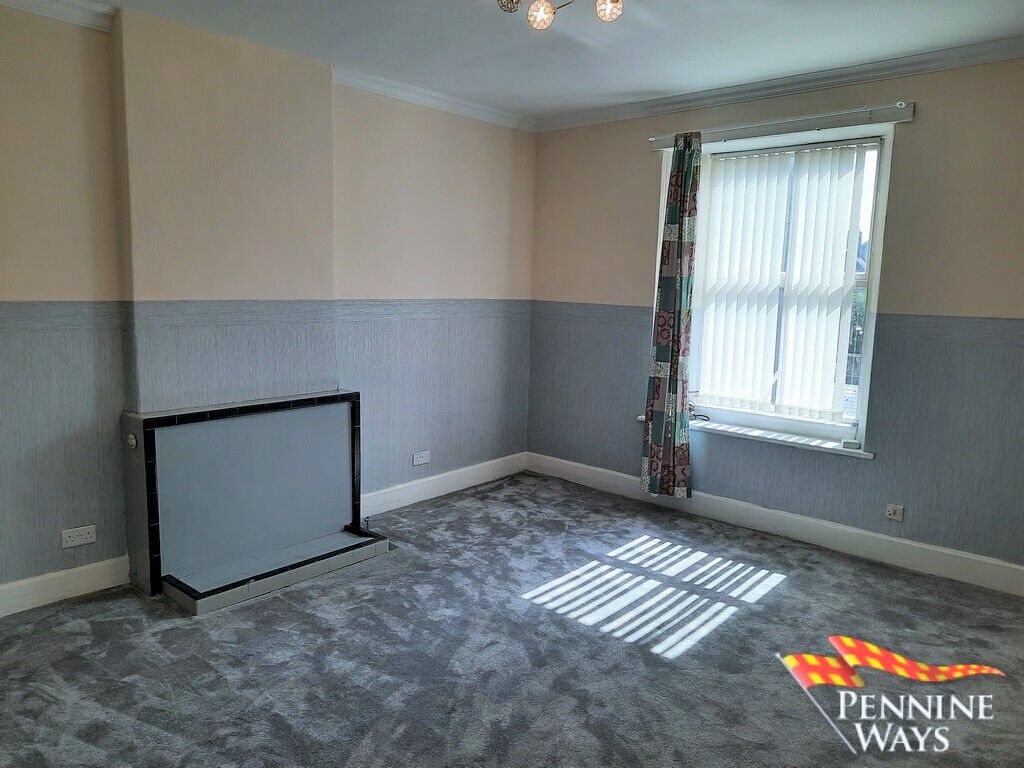
- Living Area
-
- Kitchen
-
- Kitchen

-
- Kitchen
-
- Bathroom
-
- Bathroom
-

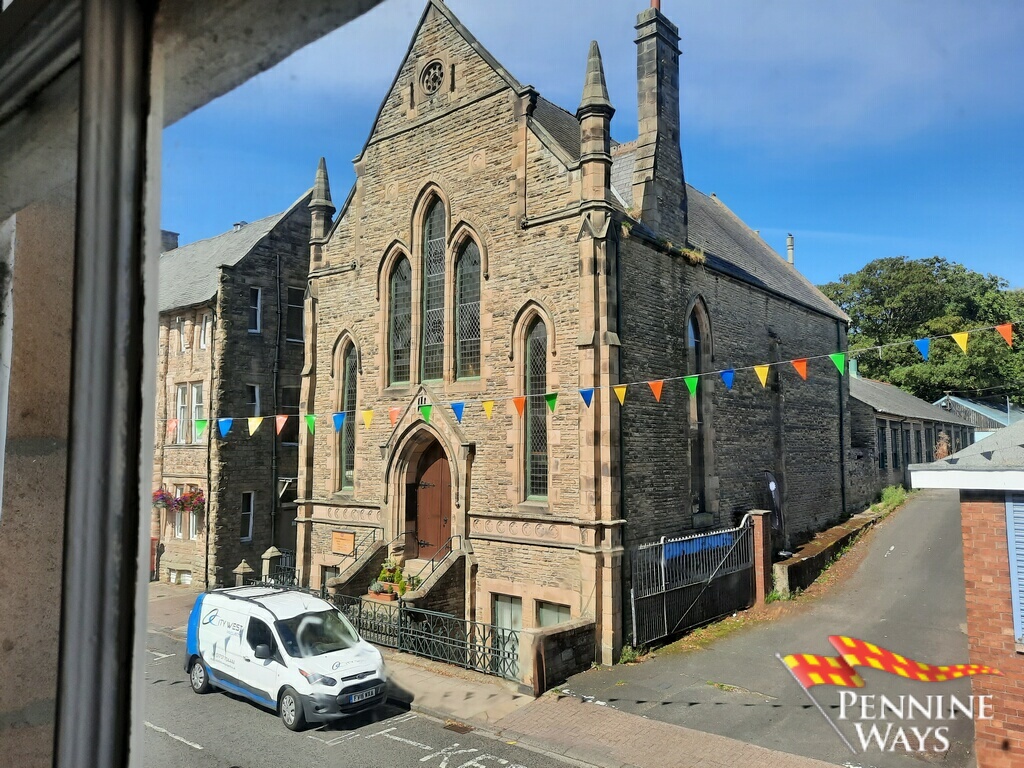
- Views
-
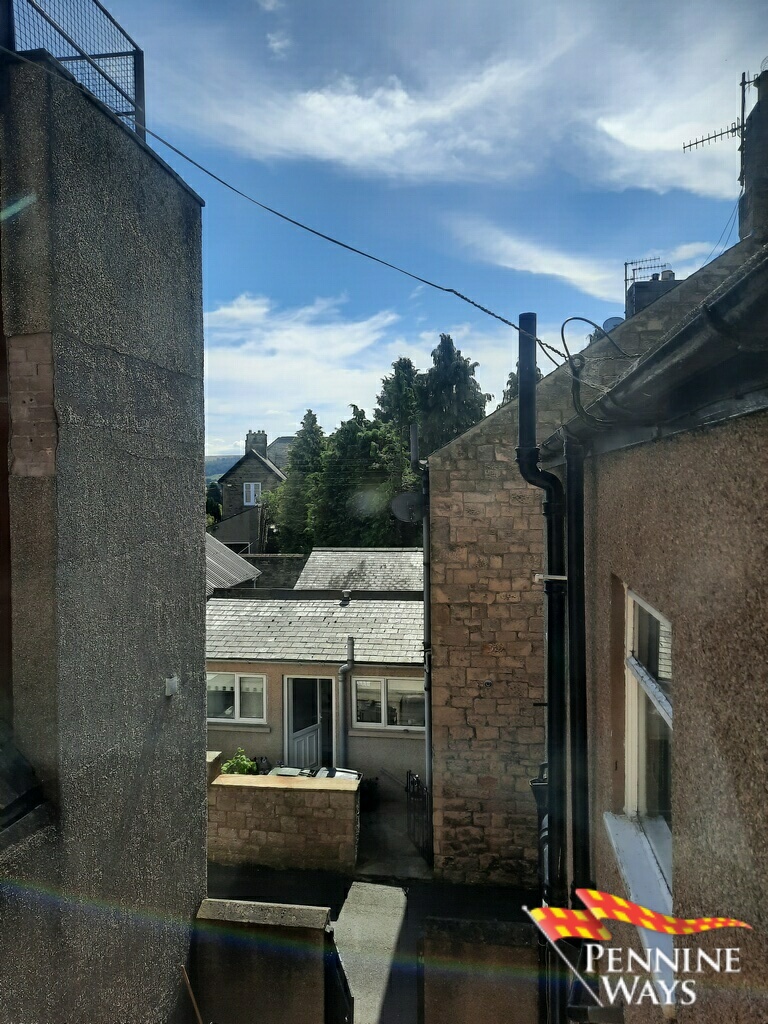
- Views
Property overview
Barclay’s Bank flat, Main Street, Haltwhistle
Barclay’s Bank Flat is a well presented two-bedroom first-floor apartment, thoughtfully renovated to offer modern living. Located on the vibrant Main Street of Haltwhistle, this property is within walking distance to a range of local amenities, including shops, cafes, essential services and offers excellent public transport links.
The property is entered via a private rear yard, leading to its own entrance and staircase up to the first floor. Inside, the accommodation comprises a generously sized living room, offering an abundance of natural light and ample space for both relaxing and dining.
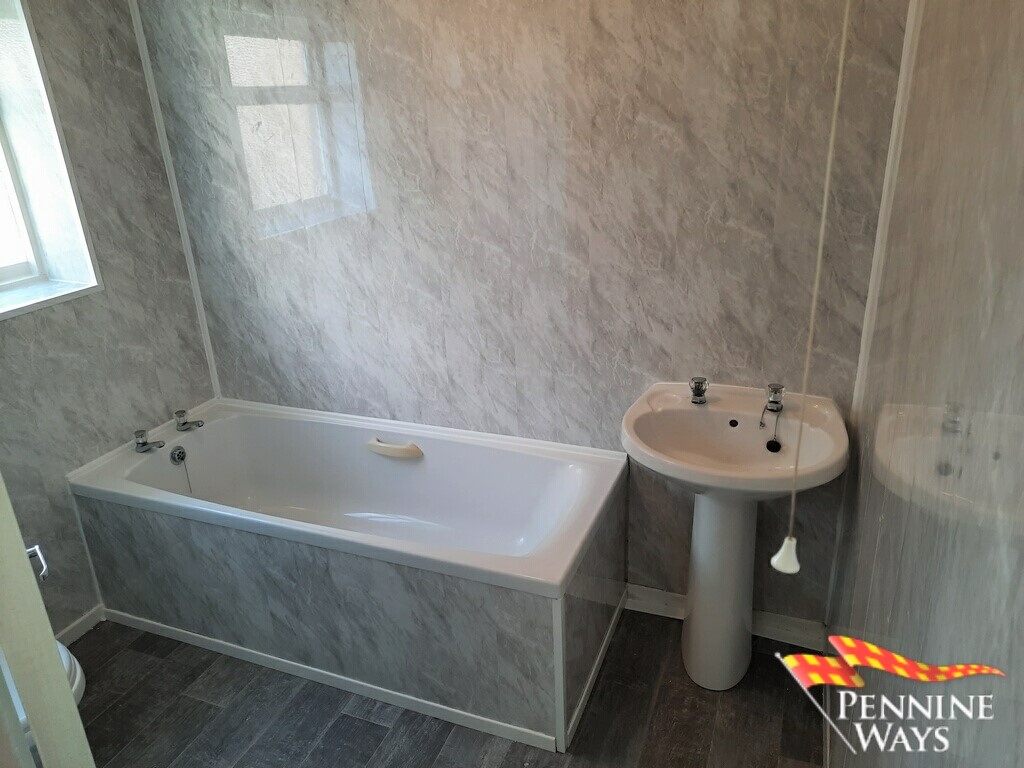
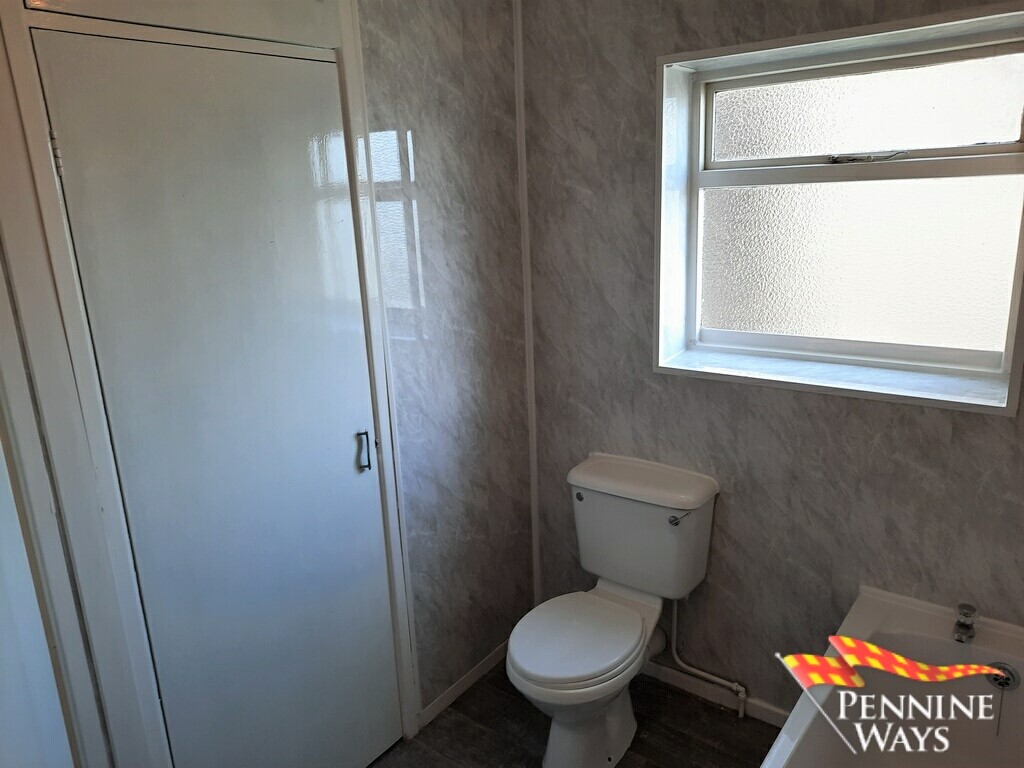
There is a modern fitted kitchen and a contemporary bathroom, both finished to a good standard. The flat also benefits from two bedrooms, including a well-proportioned main bedroom and a second smaller bedroom.
Additional features include a useful storage cupboard and a bright, airy feel throughout the property.
Ground Floor
Entrance Hallway
An L shaped entrance hallway with carpet to floor leading to the first floor.
First Floor
Landing
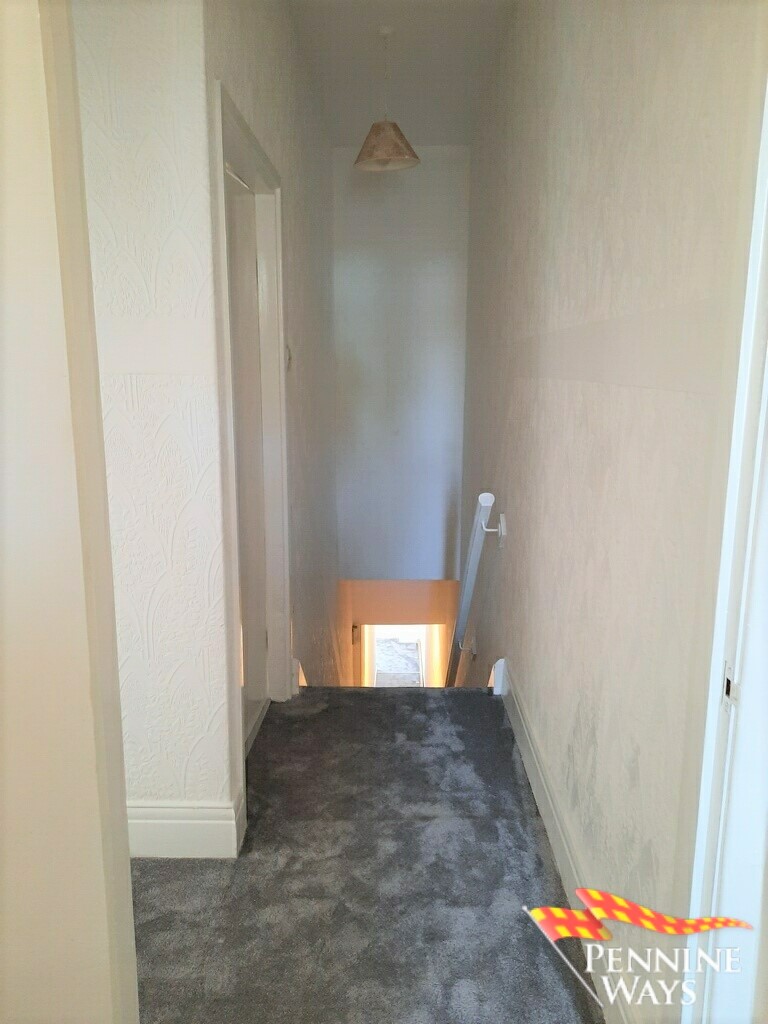
A small landing to the first floor leading to both bedrooms and living room. Carpet to floor, and loft hatch.
Bedroom One 3.27m x 1.90m (10”08” x 6’02”) awp
A single bedroom decorated in neutral colours with carpet to the floor, and wood single glazed window to front aspect.
Bedroom Two 4.54m x 3.36m (14’10” x 11’00”) awp
A generous sized master bedroom which would easily accommodate a king size bed and bedroom furniture. Carpet to the floor, and wood single glazed sash window to front aspect.
Living Room 4.84m x 4.20m (15’10” x 13’09) awp
A large living room with tiled fireplace to the centre of the room, carpet to the floor and wood coving. Leads to rear passage.
Kitchen 3.05m x 2.36m (10’00” x 7’08”)
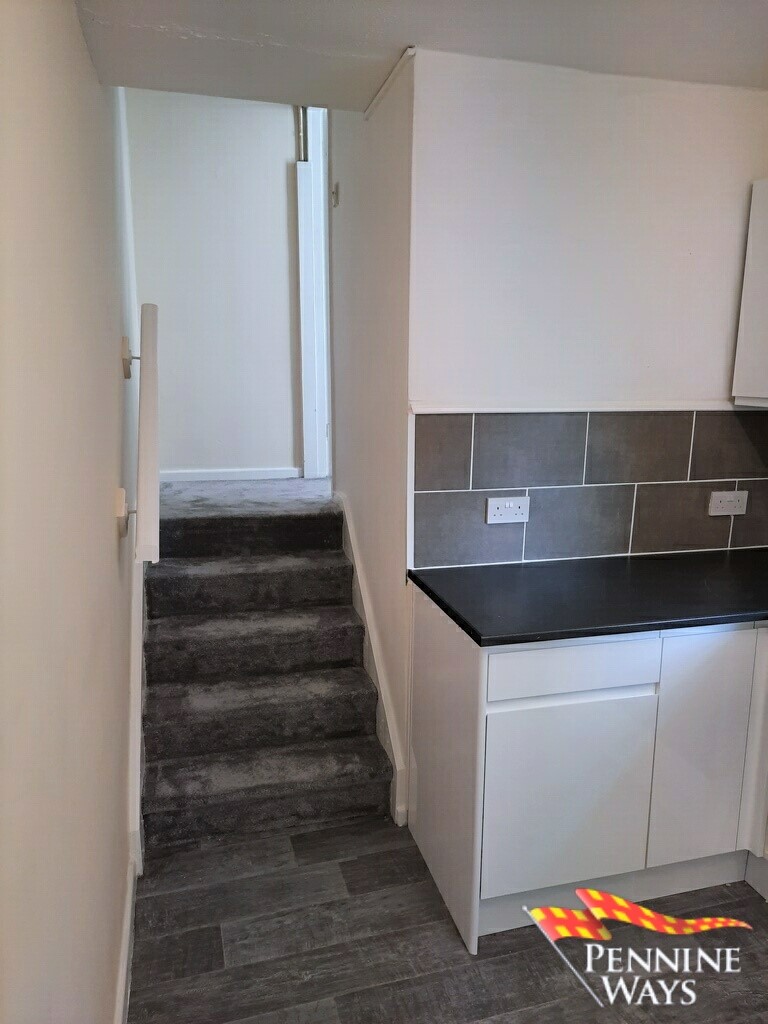
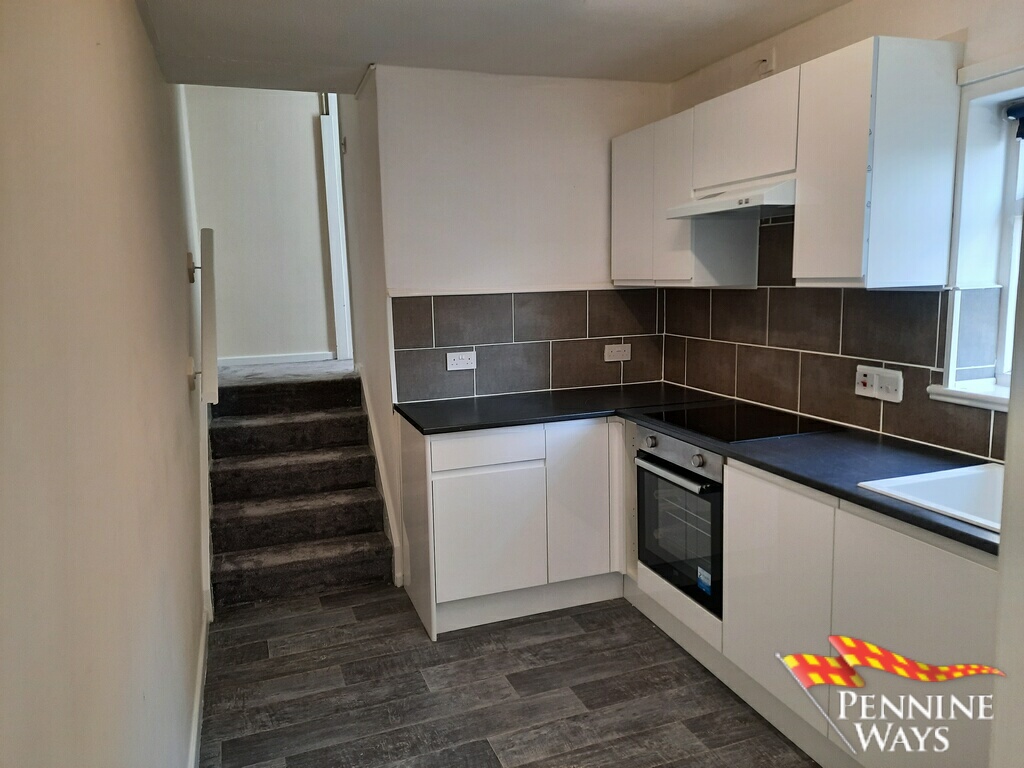
A modern kitchen decorated in light colours with white floor to wall cupboards, laminate work surface, splash back tiles and carpet and vinyl to floor. Composite sink and drainer with chrome mixer tap, extractor hood, electric hob, oven & grill and plumbing for washing machine. Storage cupboard, and wood single glazed window to side aspect.
Passage
A passage with carpet to floor and single glazed skylight leading to bathroom.
Bathroom 2.32m x 1.80m (7’07” x 5’10”)
A good sized bathroom with three piece suite with splash back boards to all walls, wood coving, vinyl flooring and storage cupboard housing hot water tank. Wood single glazed obscure window to side aspect.
Start Up Costs
Holding Fee (equal to one week rent) £137.30
…………………………………………………………………………………
First Month’s Rent £595.00
Deposit (equal to approximately five weeks rent) £686.54
Total £1,281.54
All interested parties will be considered before a decision is made.
Payments by card are preferred.
Services
Mains Electricity
Mains Water and Drainage
Council Tax Band A
Energy Efficiency Rating D
Local Information
Northumberland is a heady combination of fishing villages, market towns, sandy beaches, magnificent castles, and historic Hadrian’s Wall, tied together by beautiful countryside, and abundant wildlife.
Haltwhistle town centre has a great selection of shops including small supermarkets, butchers, chemist, antique shop, florist, solicitors, estate agent, a building society, post office facilities, library, sports centre and swimming pool, a hospital and doctors’ surgery. There is also a good selection of take-away food venues, cafes, local Inns and restaurants.
Haltwhistle prides itself on being the ‘Centre of Britain’; this small market town is well served by a range of local shops, good transport links and excellent pubs. There are 3 castles within a few miles of Haltwhistle; Blenkinsop and Bellister are ruins, but the 14th Century Thirlwall Castle is well-preserved and worth a visit. Five miles away are the Roman Forts of Housteads and the Vindolanda site, the best-preserved Roman camps on Hadrian’s Wall.
Haltwhistle is situated only a few miles from Hexham and can be reached easily by road or rail and is ideal for exploring the Northumberland coast and the National Park. The historic market town of Hexham, dominated by its majestic abbey, offers an abundance of amenities only 12 miles east or travel an extra 20 minutes to sample the vibrant city of Newcastle or try a little retail therapy at the world-renowned Metro Centre. The Cumbrian and Scottish borders are close by; Carlisle is only 25 miles west, therefore making it a superb base for those seeking to explore the historic charms of Northumberland coupled with the magnificent Lakeland Fells. Gretna lies 28 miles away where you can easily explore the beautiful West Coast and its pretty seaside villages.
Pre-Letting Information
There is a great deal of demand for rental property at the present time and all applicants are considered before a decision is made by the landlord.
If your application is accepted, we normally ask for a holding fee which is equal to one weeks rent. This will hold a property for you for up to four weeks. The holding fee is non-refundable if you change your mind for any reason or give false information on you application. If your application is rejected by the landlord for any reason, the holding fee will be returned to you. Please note you cannot reserve a property without viewing it first.
Subject to satisfactory background checks, an Assured Shorthold Tenancy will be created with an initial term of 6 months which is reviewed thereafter. On the day of your tenancy signing, your holding fee is credited towards your first month’s rent.
Prior to the signing of the Assured Shorthold Tenancy, we will require the following;
- An employer’s reference (where applicable)
- A landlord’s reference (where applicable)
- Proof of income (3 consecutive months of bank statements).
- Proof of identity (A photo driving licence or passport).
- Proof of residence (an electricity bill etc.)
- One calendar month’s rent in advance. (Payable on tenancy start date)
- Deposit/Bond. Equal to five weeks rent, which is held by the agent against non-payment of rent or damage to the building or contents. Normal wear & tear is allowed. We do not accept guarantees from the “DIGS” scheme.
- An indication of the start date required for the tenancy.
Please note, in addition to the agreed rent, a small monthly maintenance charge may apply in respect of stoves, boilers and communal areas.
Directions NE49 9AF
From the Haltwhistle, head east along the main street, turn right onto Woodbine Terrace then take an immediate left and the property can be found on your left hand side.
VIEWINGS are strictly by prior appointment with the sole agent,
PENNINE WAYS LETTINGS LTD. To arrange an appointment, please call
Haltwhistle 01434 322277 or Alston 01434 381808.
To view more of our properties for sale or to let, please check our website www.pennine-ways.co.uk
Pennine Ways Lettings Ltd for themselves and for the vendors or lessors of this property whose agents they are give notice that (1) the particulars are set out as a general outline only for the guidance of intending purchasers or lessees and do not constitute part of an offer or tenancy, (2) all descriptions, dimensions, references to condition and necessary permissions for use and occupation, and other details are given without responsibility and any intending tenants should not rely on them as statements or representations of fact but must satisfy themselves by inspection or otherwise as to the correctness of each of them, (3) no person in the employment of Pennine Ways Lettings Ltd has any authority to make or give any representation or whatever in relation to this property. May we also courteously advise that whilst every care is taken to ensure the accuracy of the measurements in these details, please do not incur any expense until you have verified the sizes to your own satisfaction.
Pennine Ways Lettings Ltd is a member of the Property Redress Scheme
Map
Property Features
- Flat
- 2 bed
- 1 bath
- Floor Area is 58 m²
- 2 bedrooms
- Central location
- Close to Local Amenities
- Double Glazing
- Recently Refurbished to a High Standard
- Spacious and Bright